2544 Hatfield Court
2544 Hatfield Court
2544 Hatfield Court
2544 Hatfield Court
2544 Hatfield Court
2544 Hatfield Court
2544 Hatfield Court
2544 Hatfield Court
2544 Hatfield Court
2544 Hatfield Court
2544 Hatfield Court
2544 Hatfield Court
2544 Hatfield Court
2544 Hatfield Court
2544 Hatfield Court
2544 Hatfield Court
2544 Hatfield Court
2544 Hatfield Court
SEE ALL PHOTOS
2544 Hatfield Court
2544 Hatfield Court
2544 Hatfield Court
2544 Hatfield Court
2544 Hatfield Court
2544 Hatfield Court
2544 Hatfield Court
2544 Hatfield Court
2544 Hatfield Court
2544 Hatfield Court
2544 Hatfield Court
2544 Hatfield Court
2544 Hatfield Court
2544 Hatfield Court
2544 Hatfield Court
2544 Hatfield Court
2544 Hatfield Court
2544 Hatfield Court
Bought with Edyta Sikon with Exit Realty Redefined and Listed by Alicia Brooks with Compass 630-248-0479
Sold

2544 Hatfield Court

2544 Hatfield Court, Elgin, IL 60123

$280,000
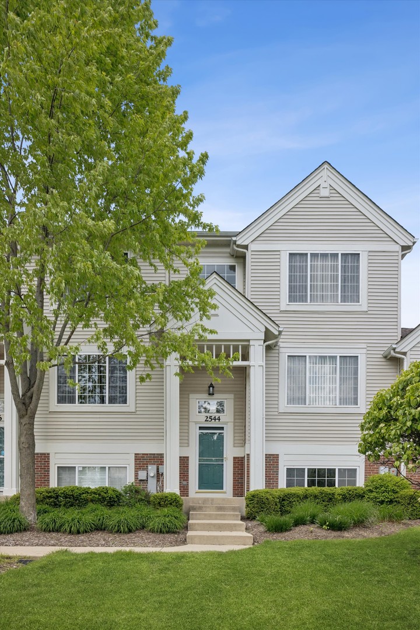
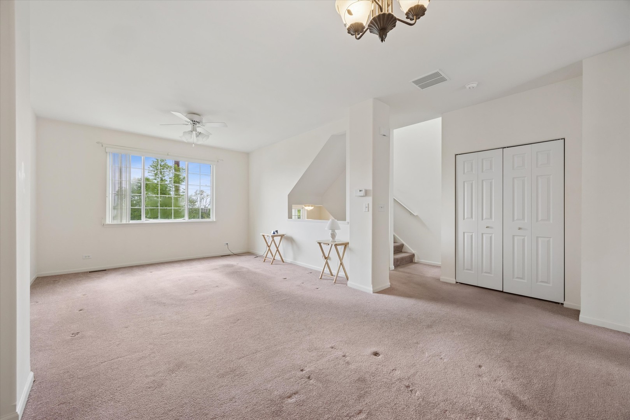
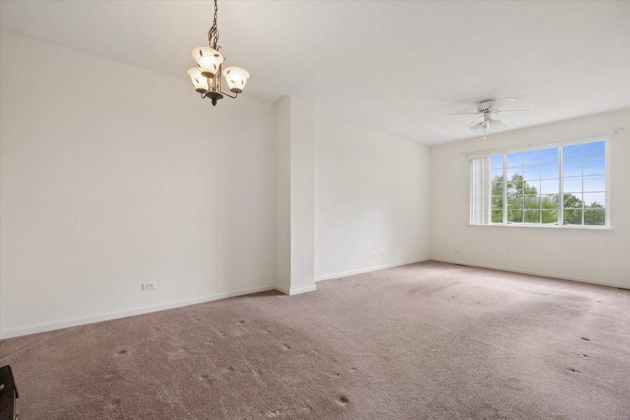
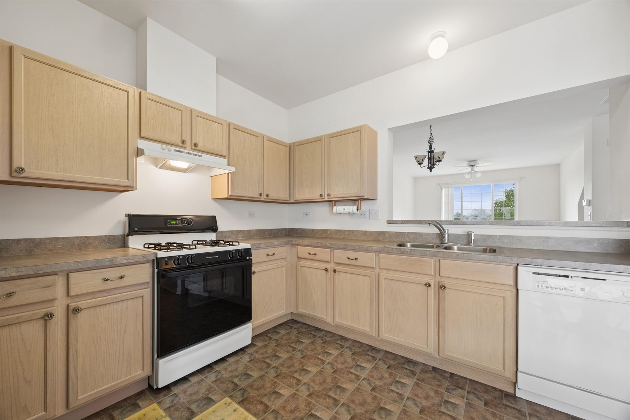
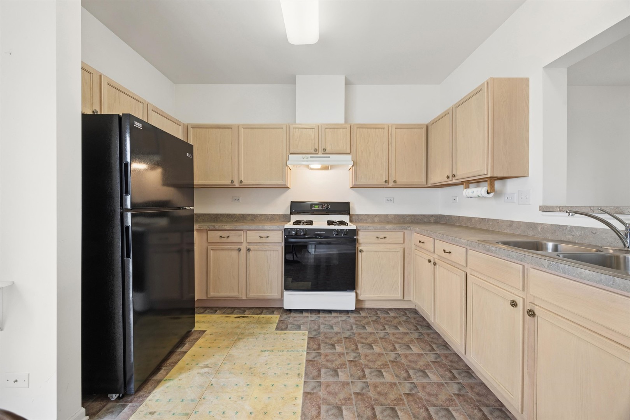
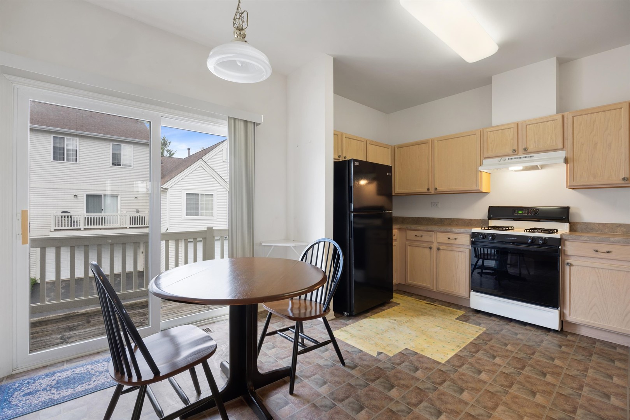
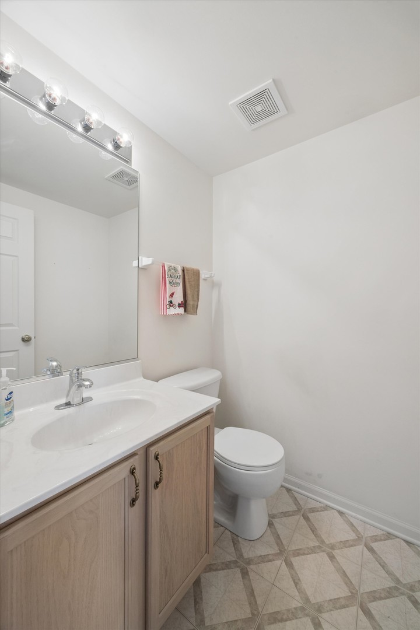
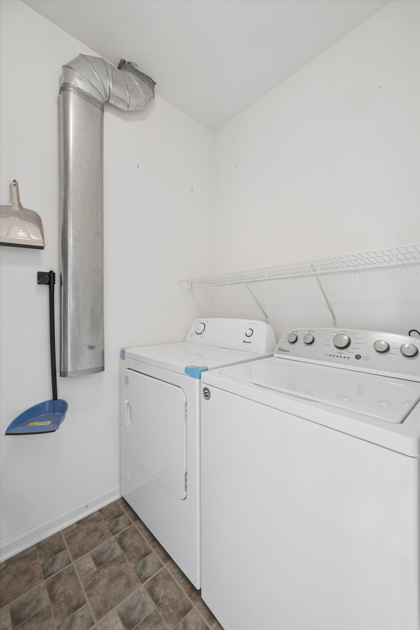
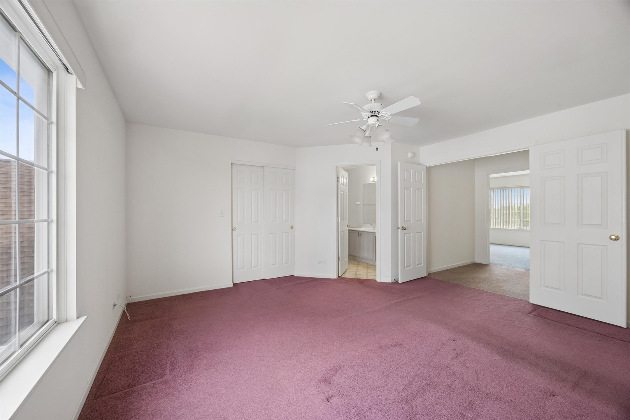
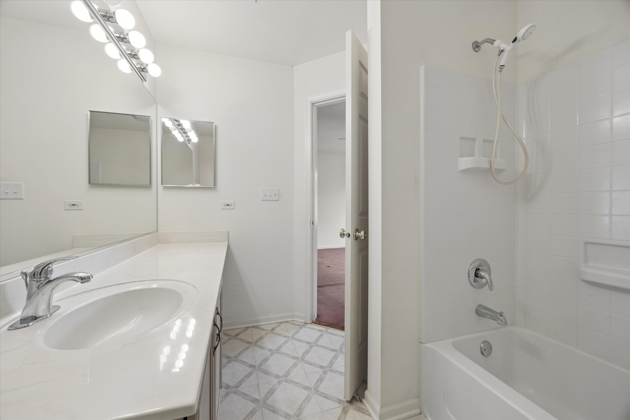
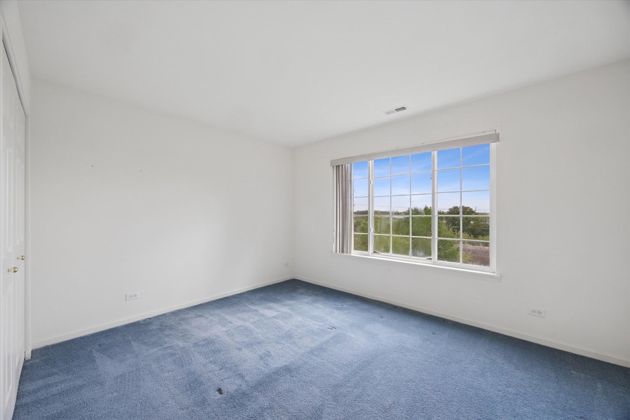
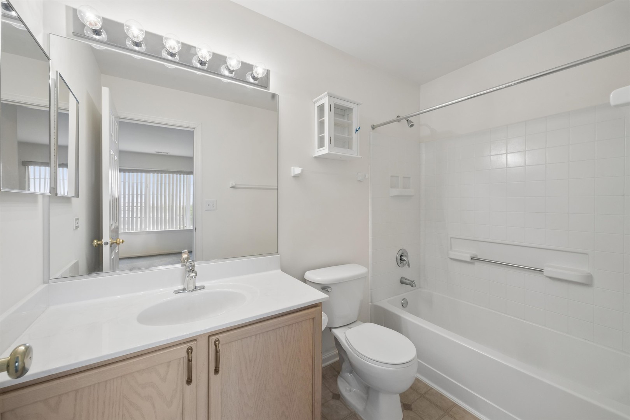
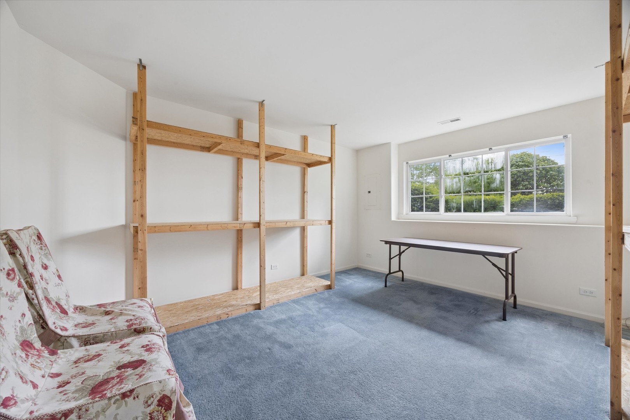
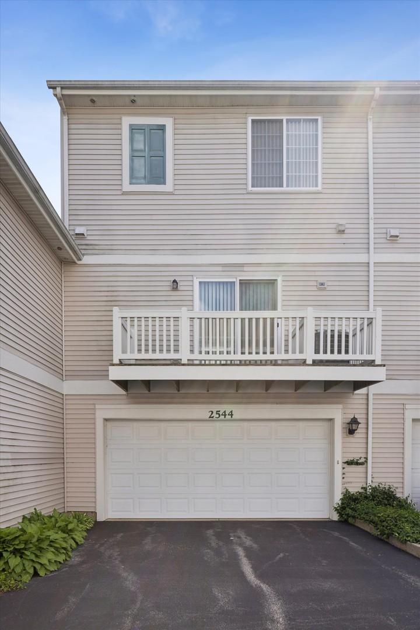
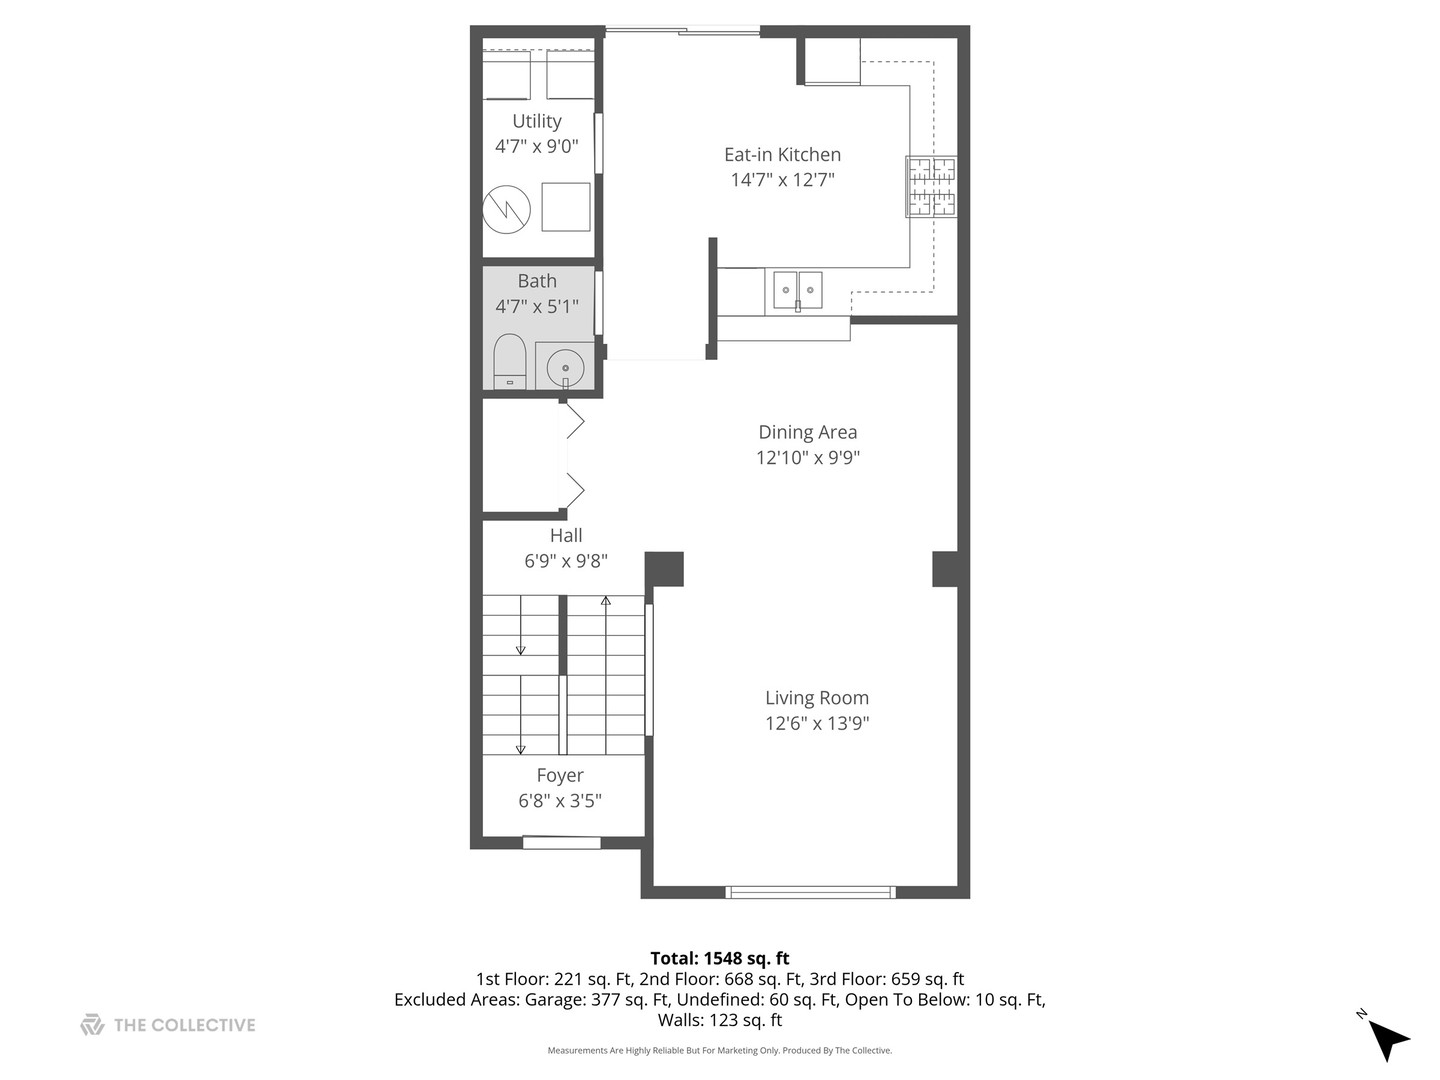
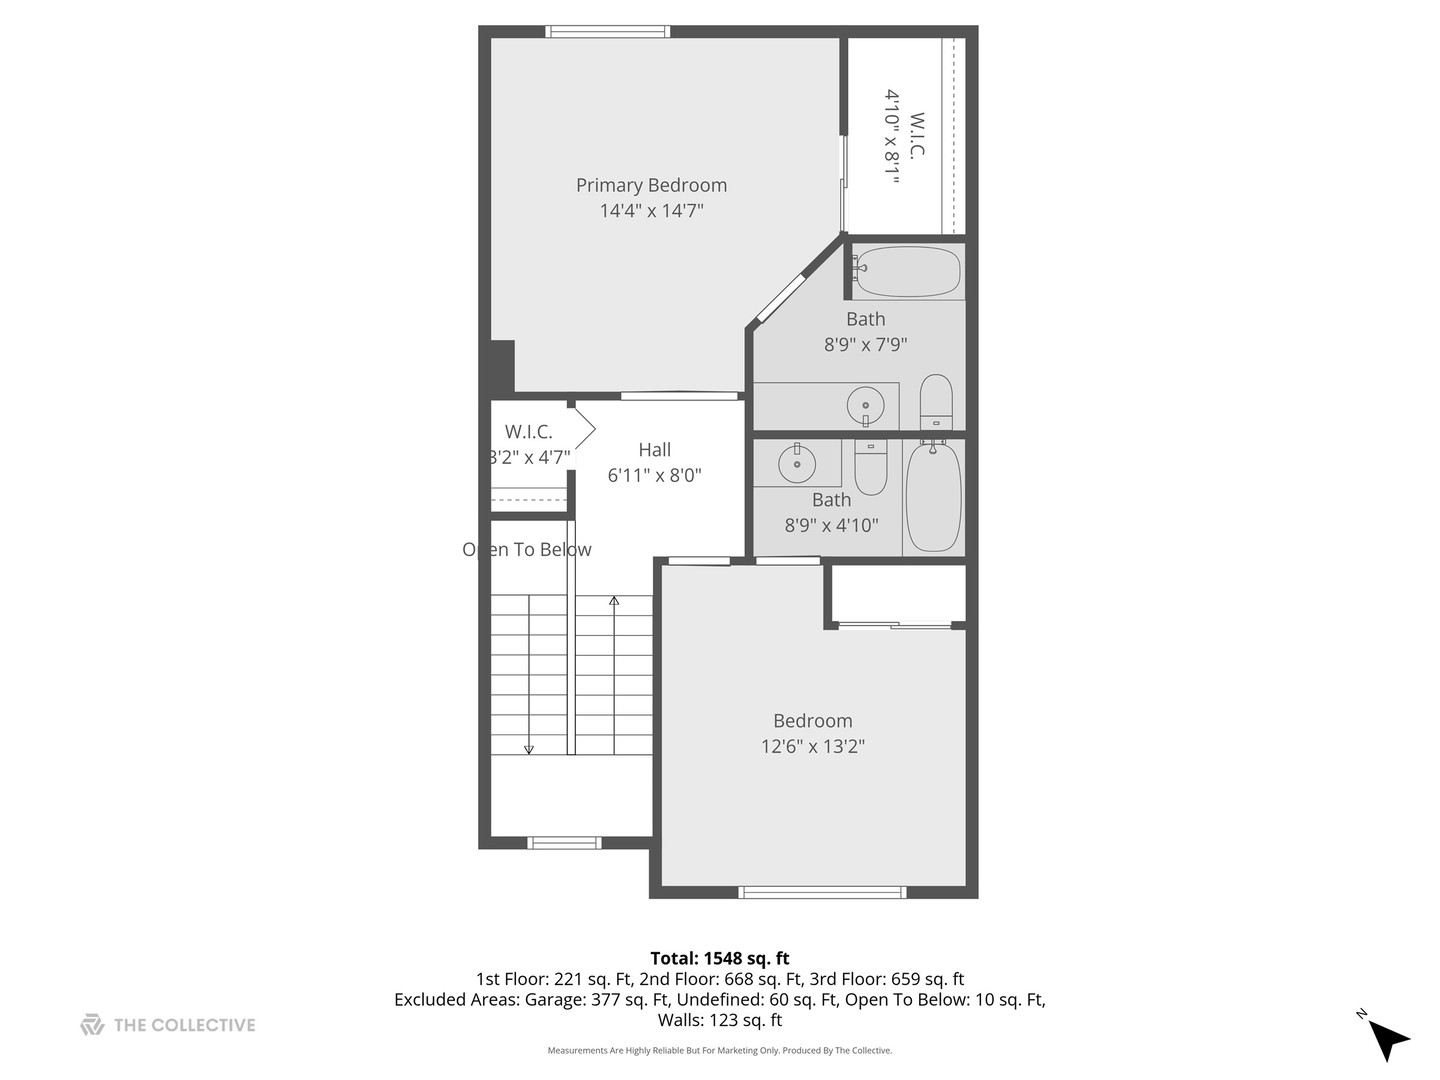
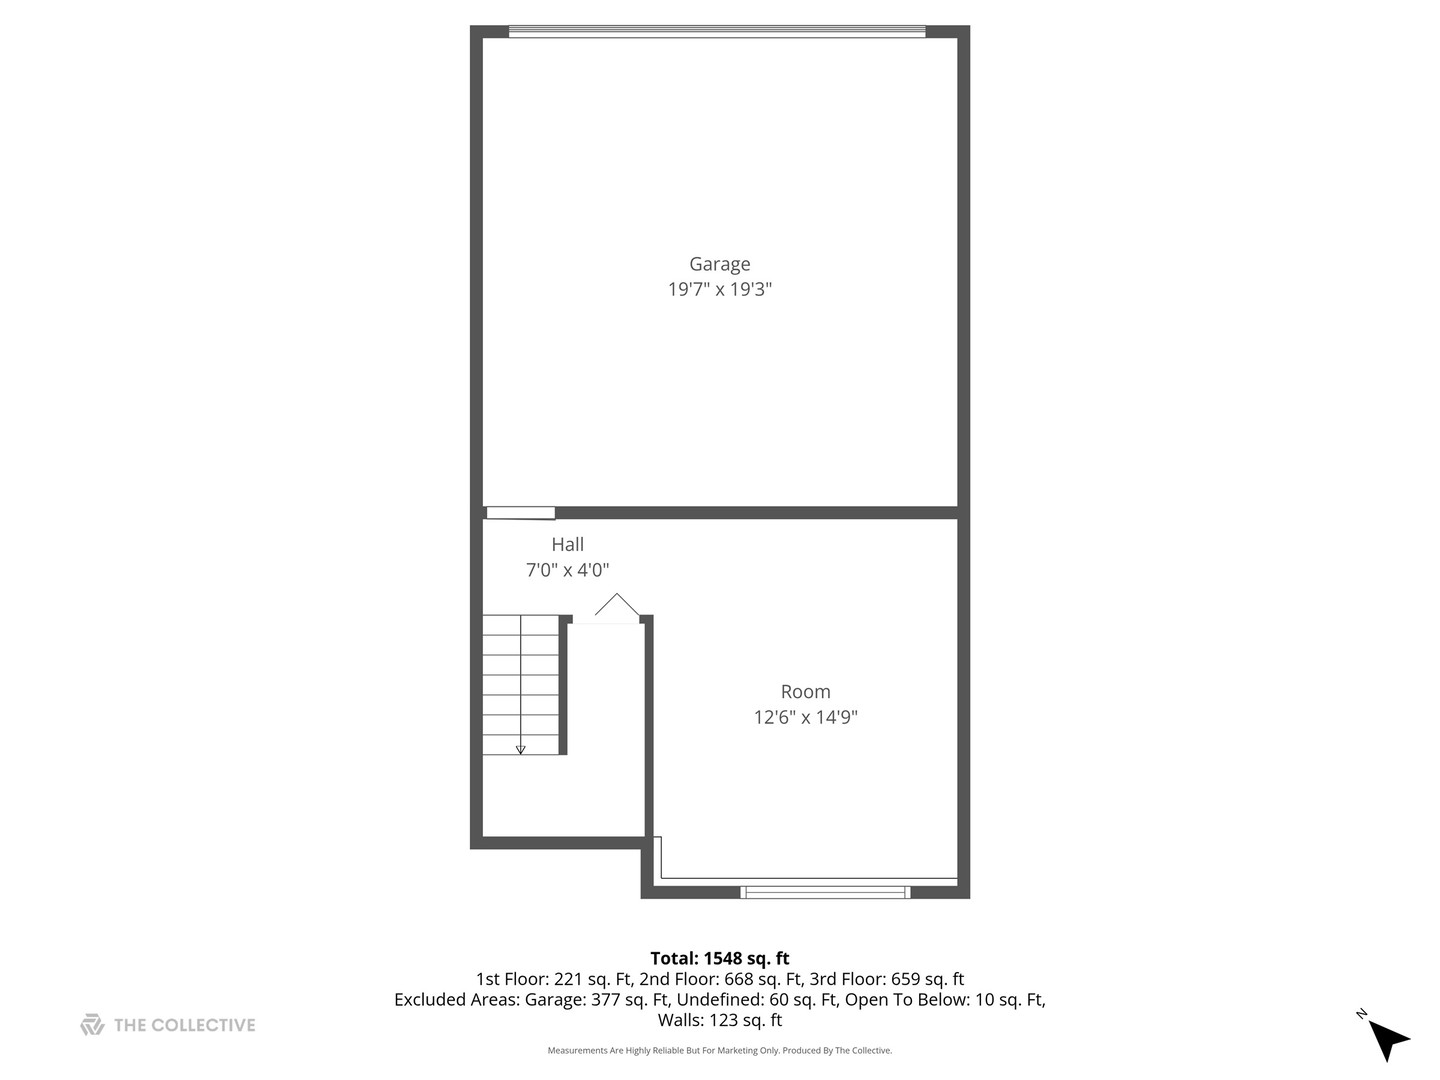
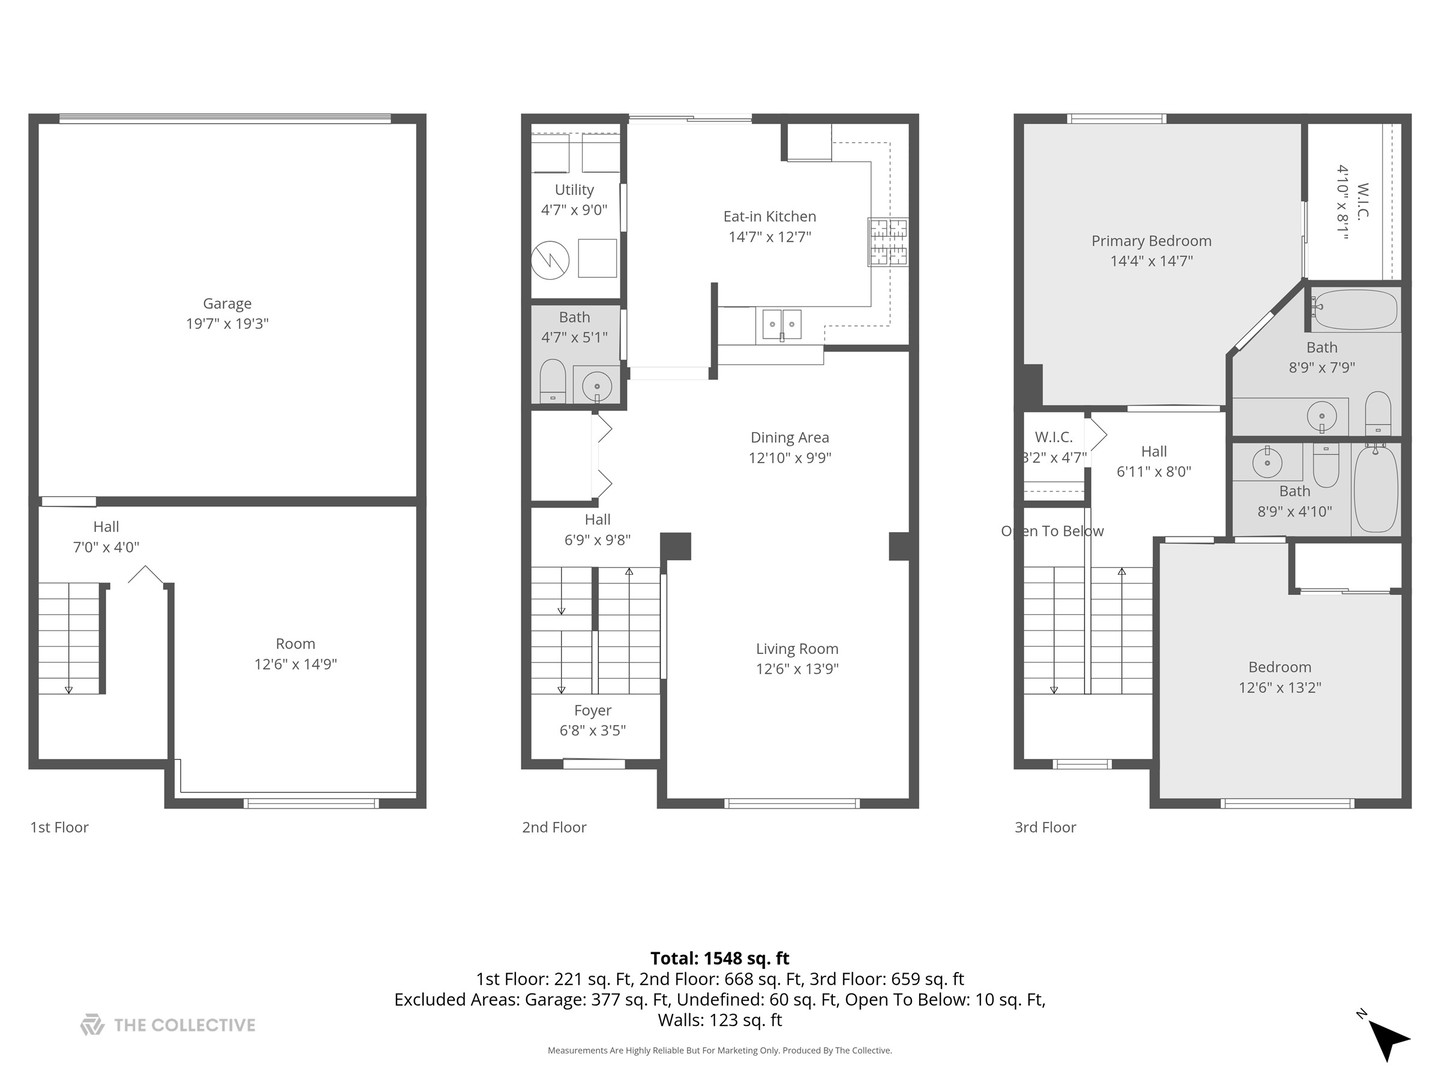
Great townhome available in desirable Mulberry Grove! The spacious living room is filled with natural light, features 9' ceilings, and overlooks open green space. The kitchen offers a designated eat-in area and flows out to a great balcony, perfect for everyday living and entertaining. The main level also includes a convenient first floor laundry room, powder room, and a dedicated dining room with a pass through to the kitchen. Upstairs, you will find an oversized primary bedroom with a walk in closet, a second spacious bedroom, a full bath, and a large linen closet. The lower level offers a flexible space that can be used as a family room, office, or third bedroom, with easy access to the attached 2 car garage. Located just steps from Mulberry Grove Park and close to shopping, dining, and expressways along Randall Road. A great place to call home! Investors welcome, rentals allowed. Estate sale, sold as is.

2
beds

3
baths

2,037 Sq.Ft. LIVING AREA

ALICIA  BROOKS

ALICIA BROOKS

Features & Amenities

Interior

  • total bedrooms2
  • Total bathrooms3
  • full bathrooms2
  • half bathroom1

Area & Lot

  • Status Sold
  • Date Sold June 25, 2026
  • Living Area2,037 Sq.Ft.
  • MLS® ID12637184
  • TypeTownhouse
  • YEAR BUILT2002
  • School District46

Exterior

  • STORIES2
  • Garage Space2.0
  • water SourcePublic
  • parkingYes, Garage Owned, Attached, Garage
  • HEAT TYPENatural Gas, Forced Air
  • AIR CONDITIONINGCentral Air
  • sewerPublic Sewer
  • HOA AmenitiesPark

Financial

  • Sales Price$280,000
  • Real Estate Tax $5,446/yr
  • HOA $345/mo

Work With Alicia

Alicia’s instinctive networking capabilities are a benefit for her clients. She is a creative problem solver who works diligently with a commitment to listen and understand her clients' specific needs and deliver.

Follow Me on Instagram