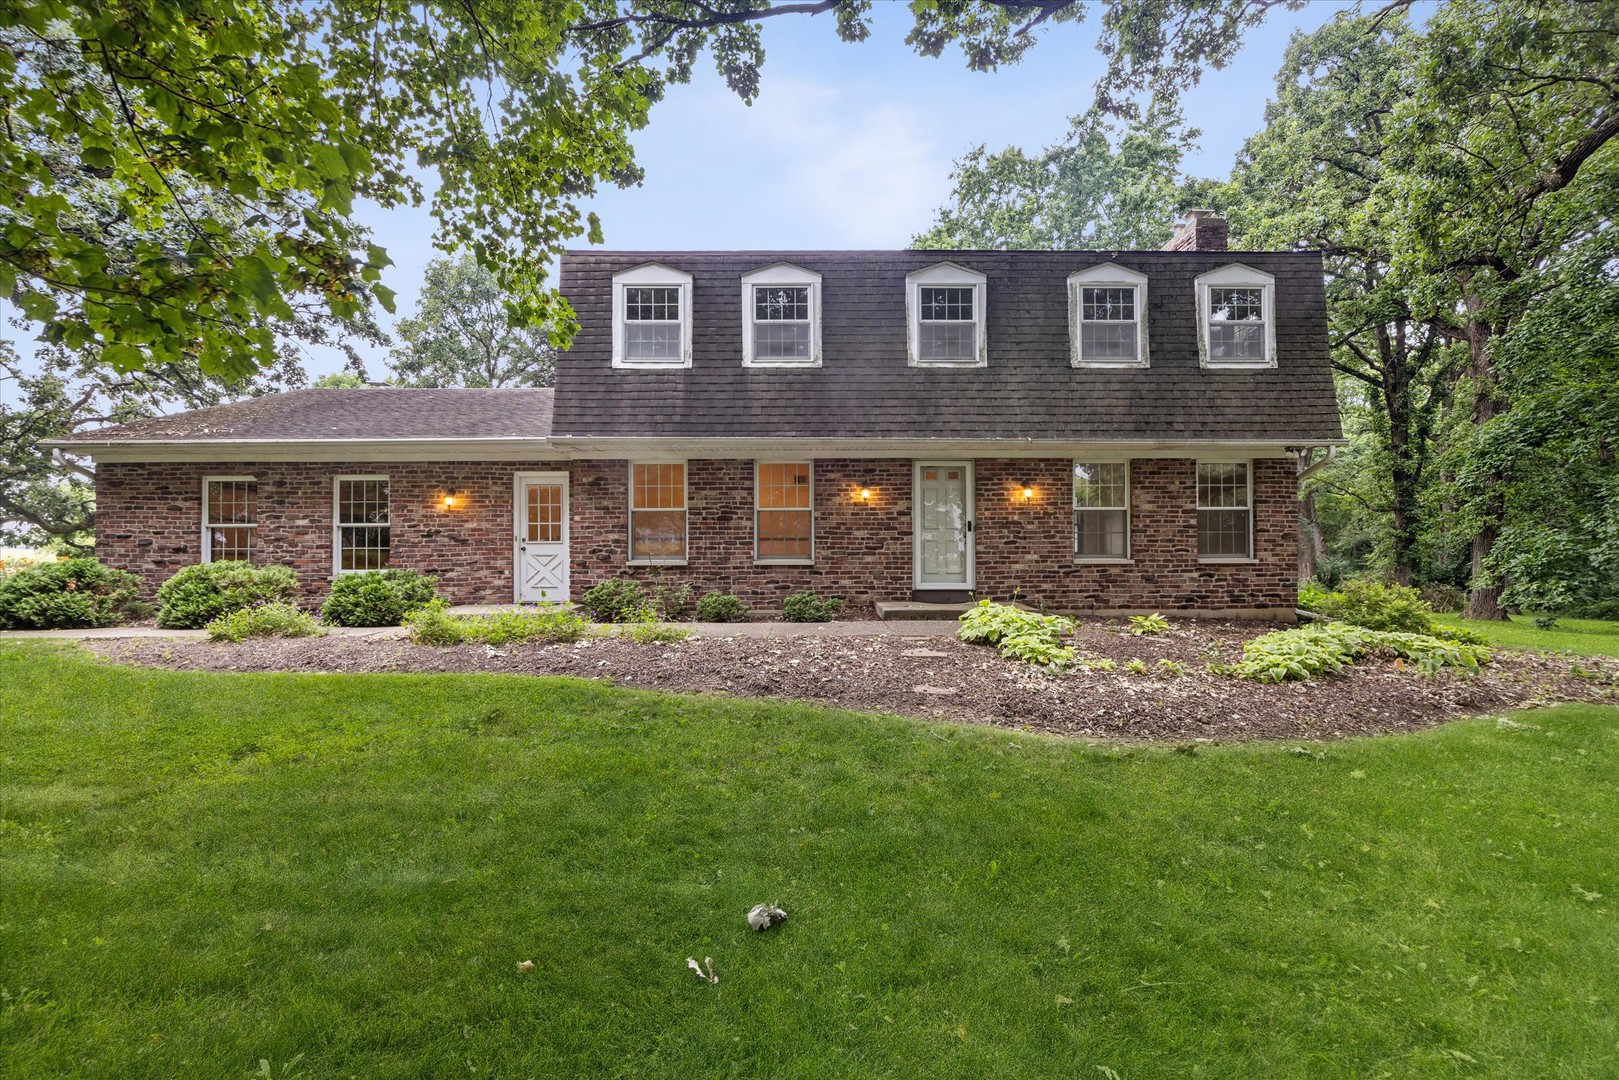
Brick house with five roof dormers, framed by mature trees and a broad green lawn.
Brick-and-shingle home with dormer windows, a broad lawn, and mature trees.
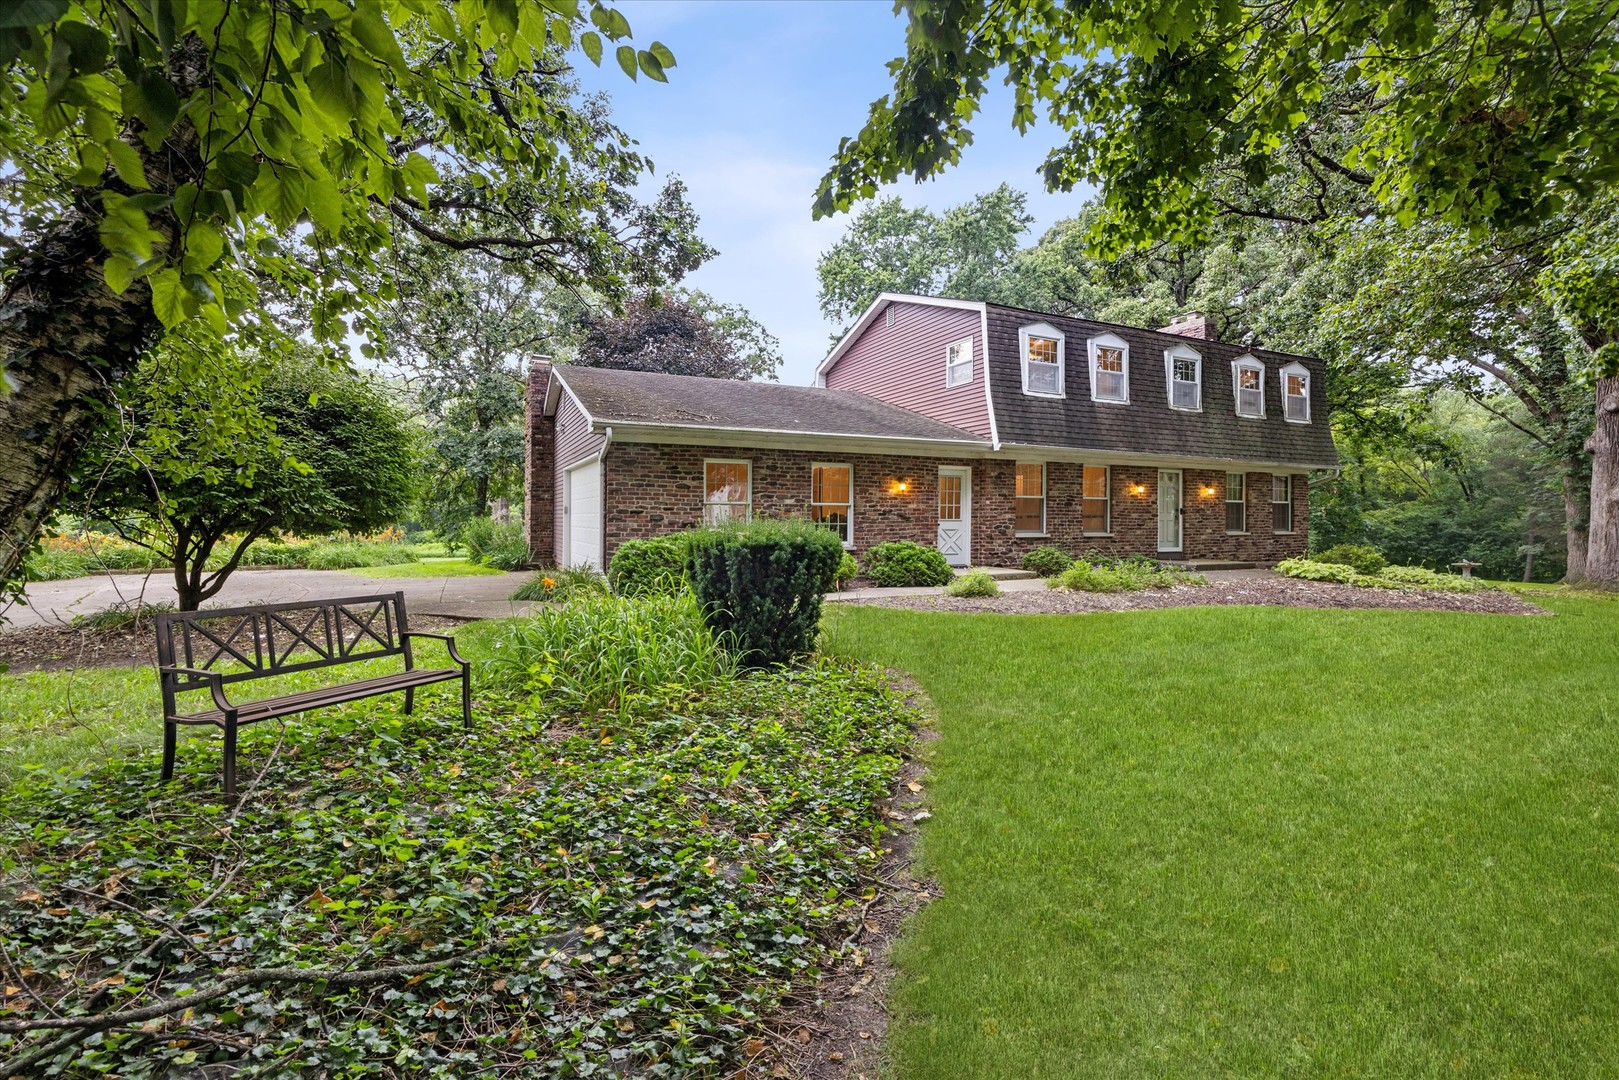
Brick house beyond a curved driveway, framed by mature trees and a broad green lawn.
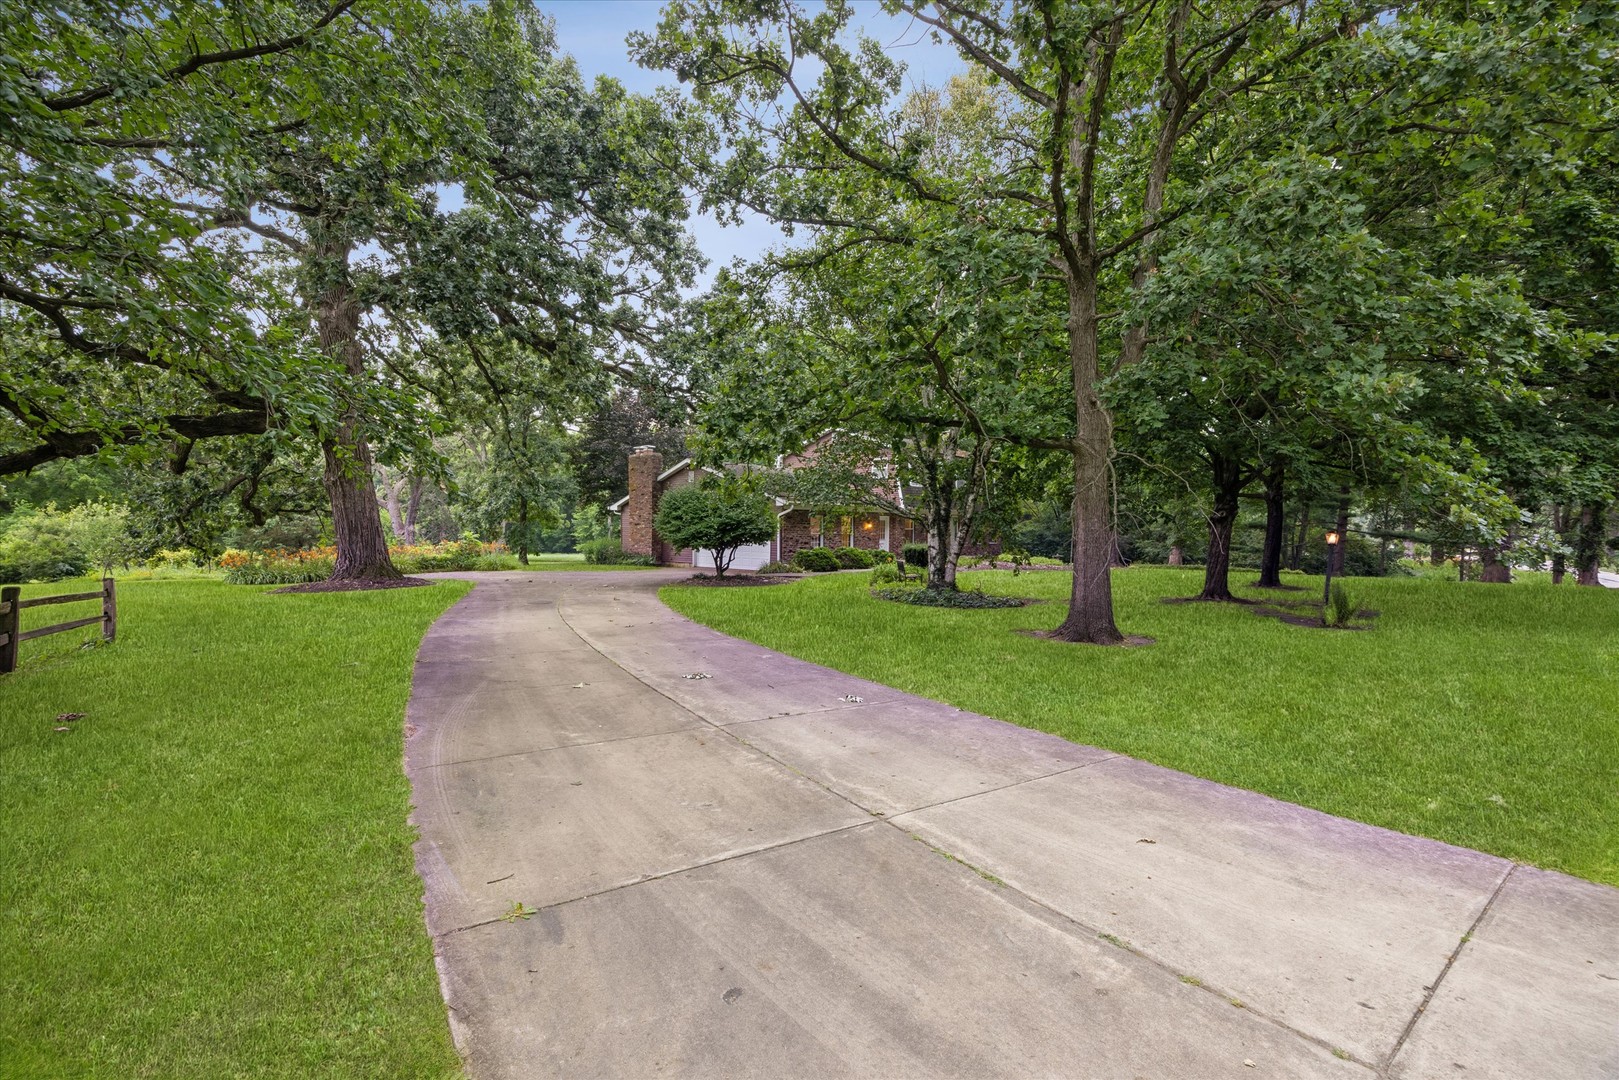
Expansive lawn and mature trees surround a dark-sided house set back in the distance.
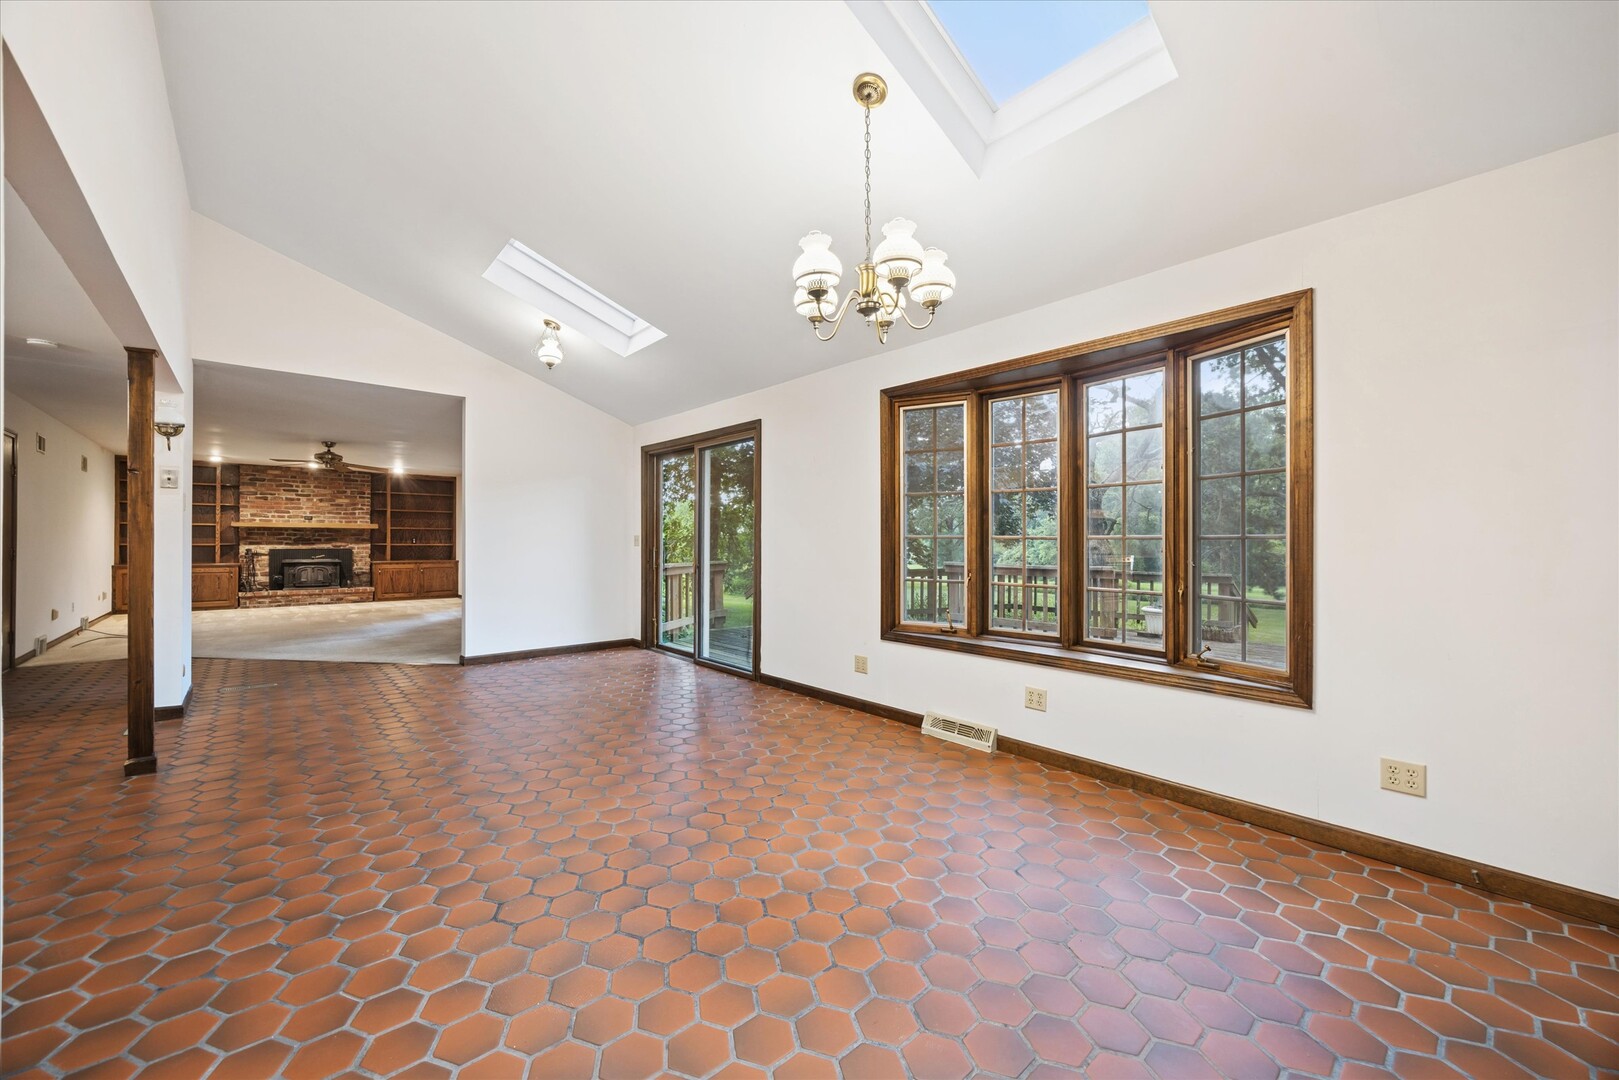
Empty sunroom with terracotta tile floors, skylights, and wood-trimmed windows overlooking the yard.
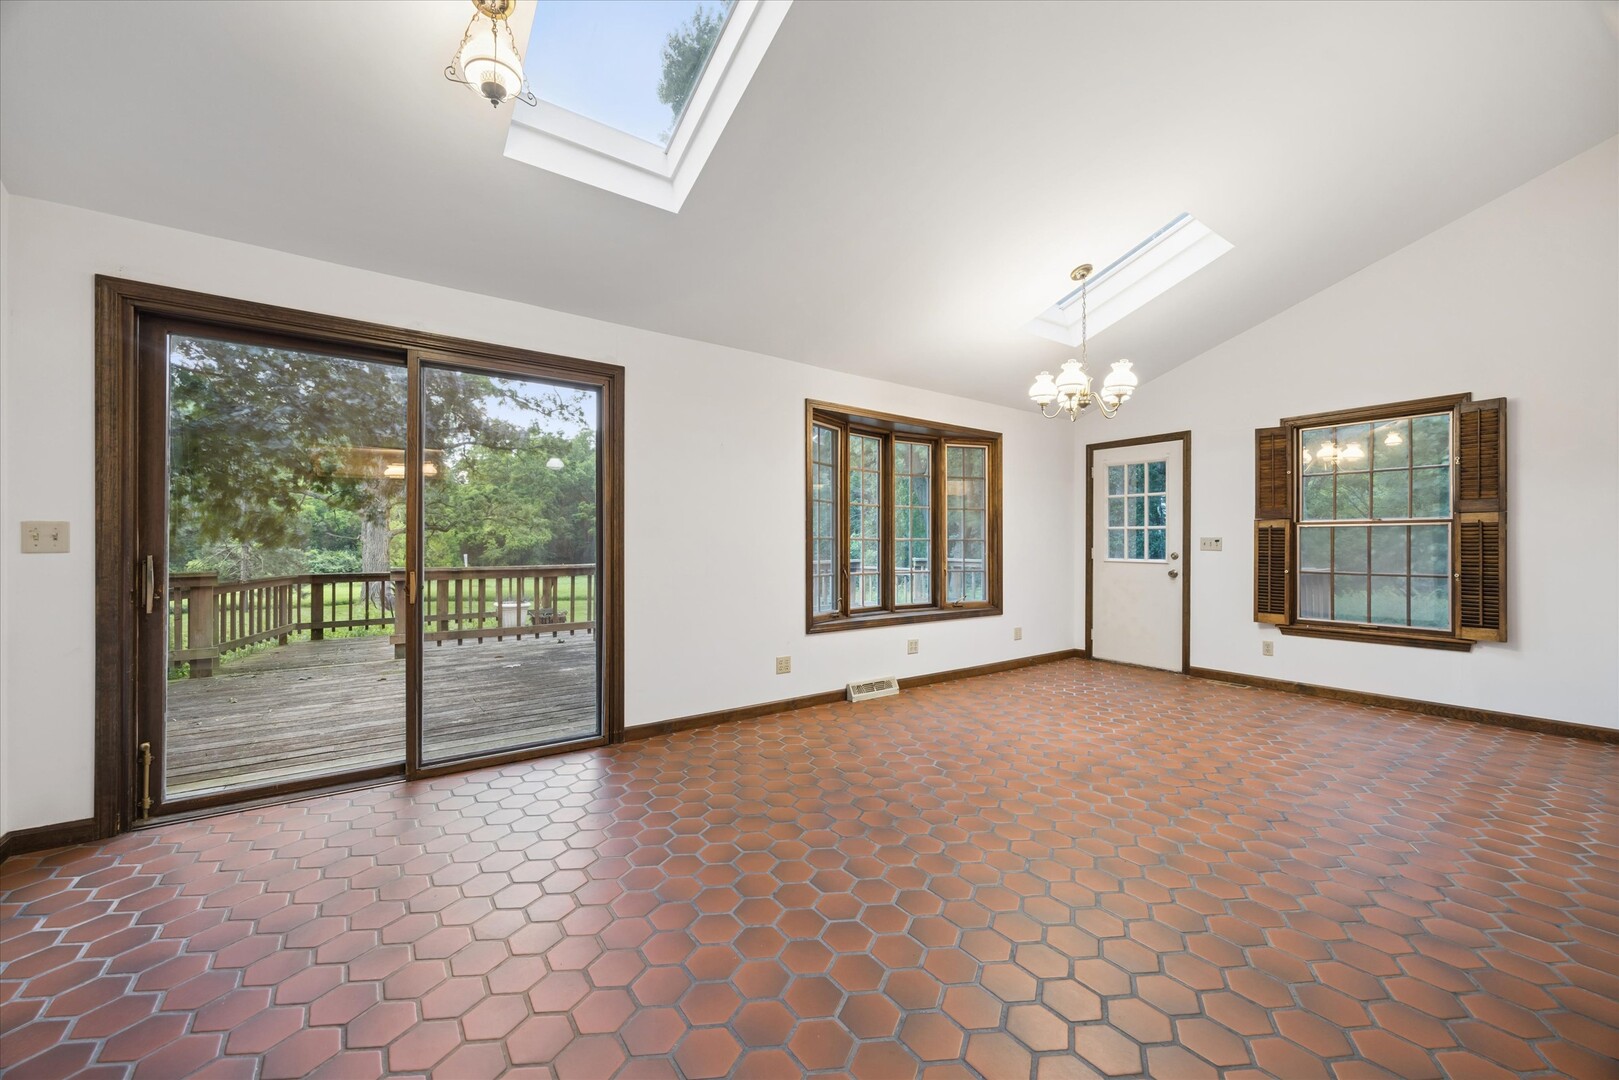
Empty room with red hexagonal tile flooring, skylights, and a sliding glass door to a deck.
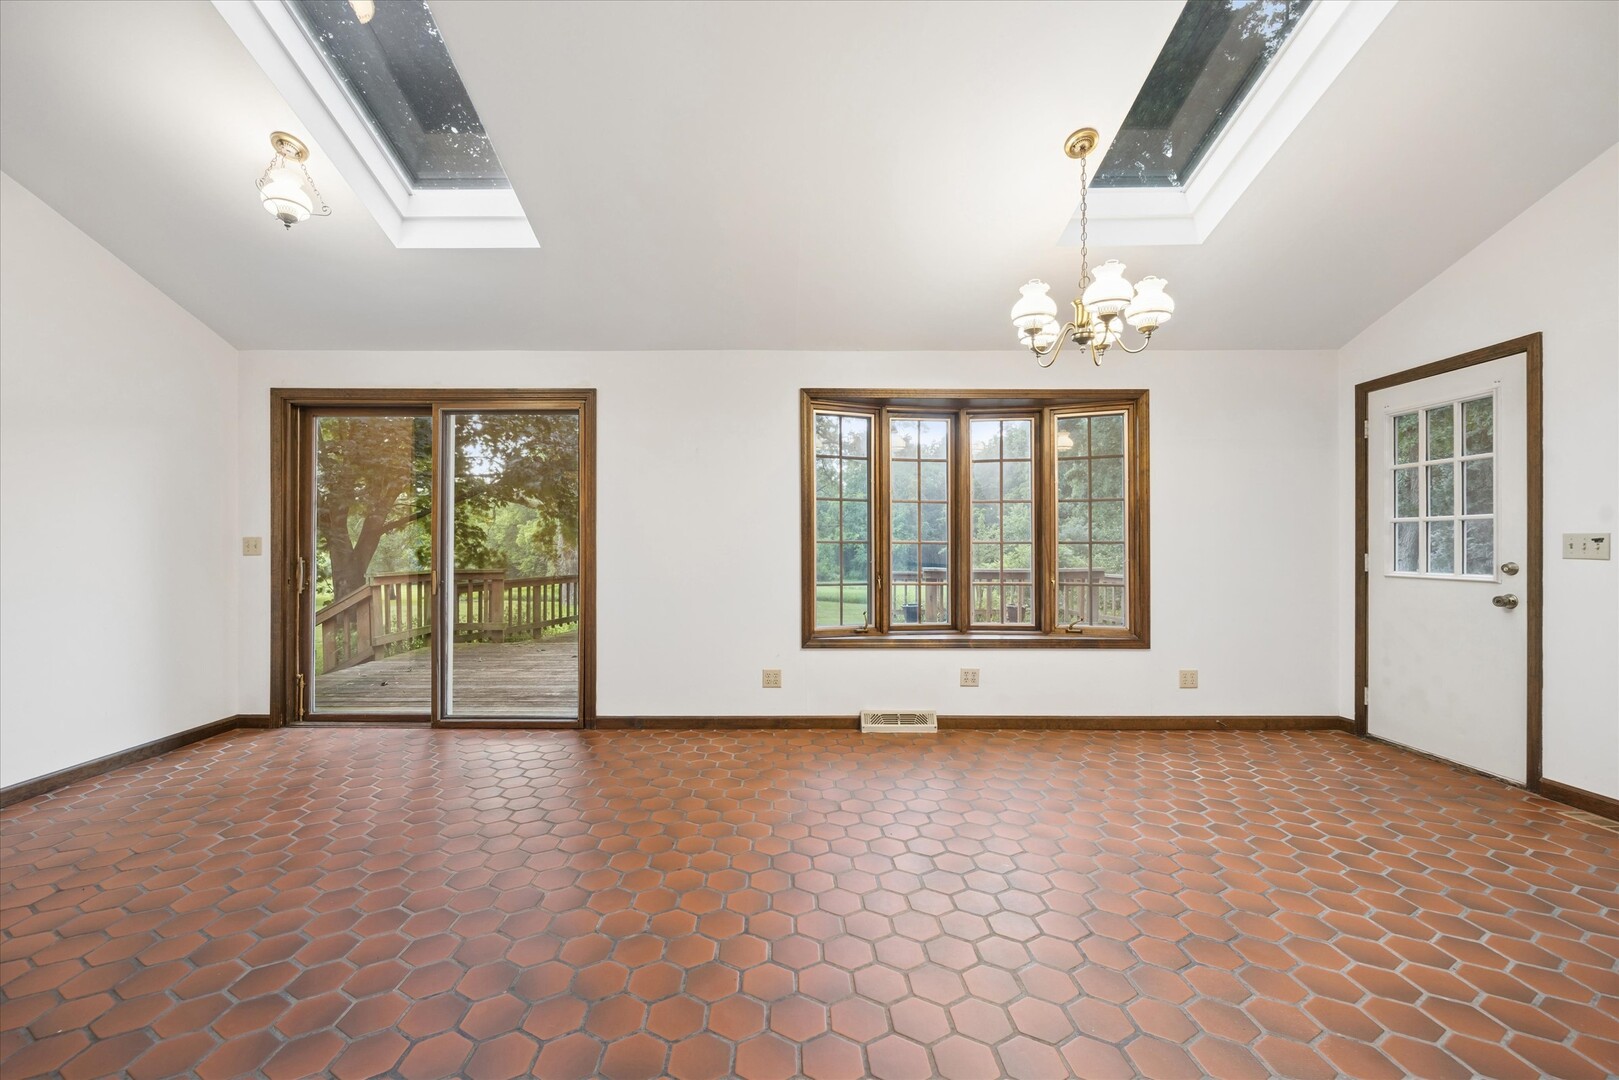
Empty room with terracotta tile, two skylights, and glass doors overlooking a deck.
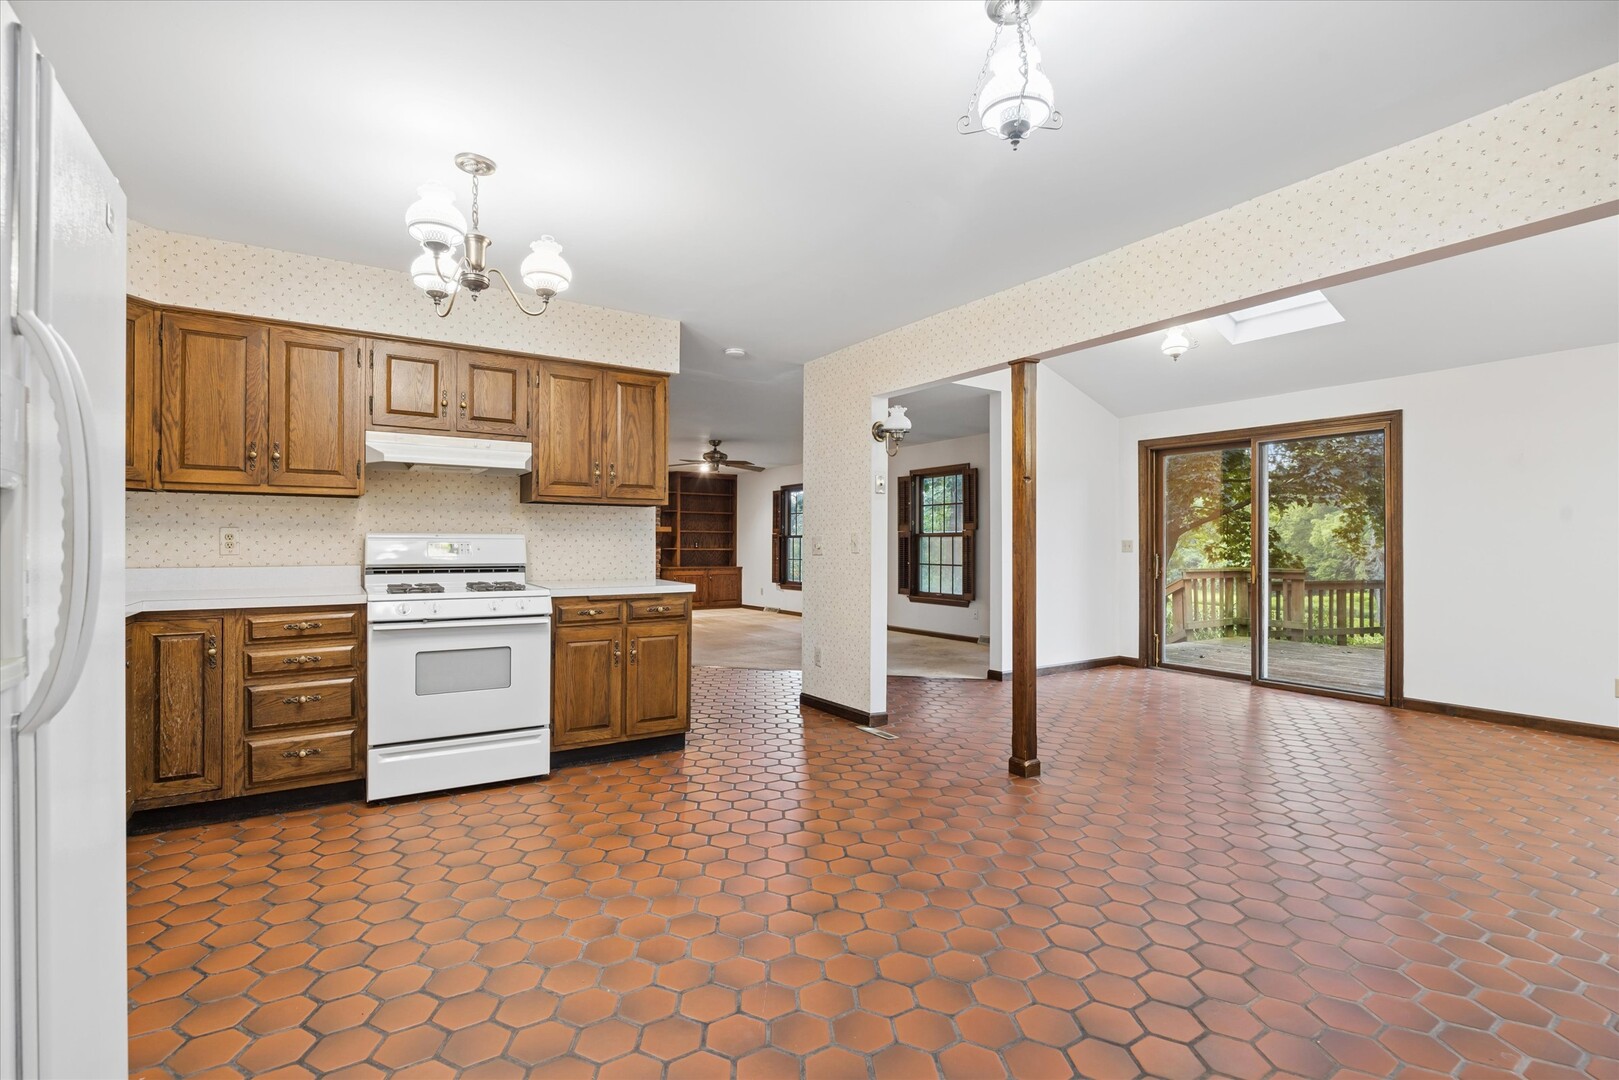
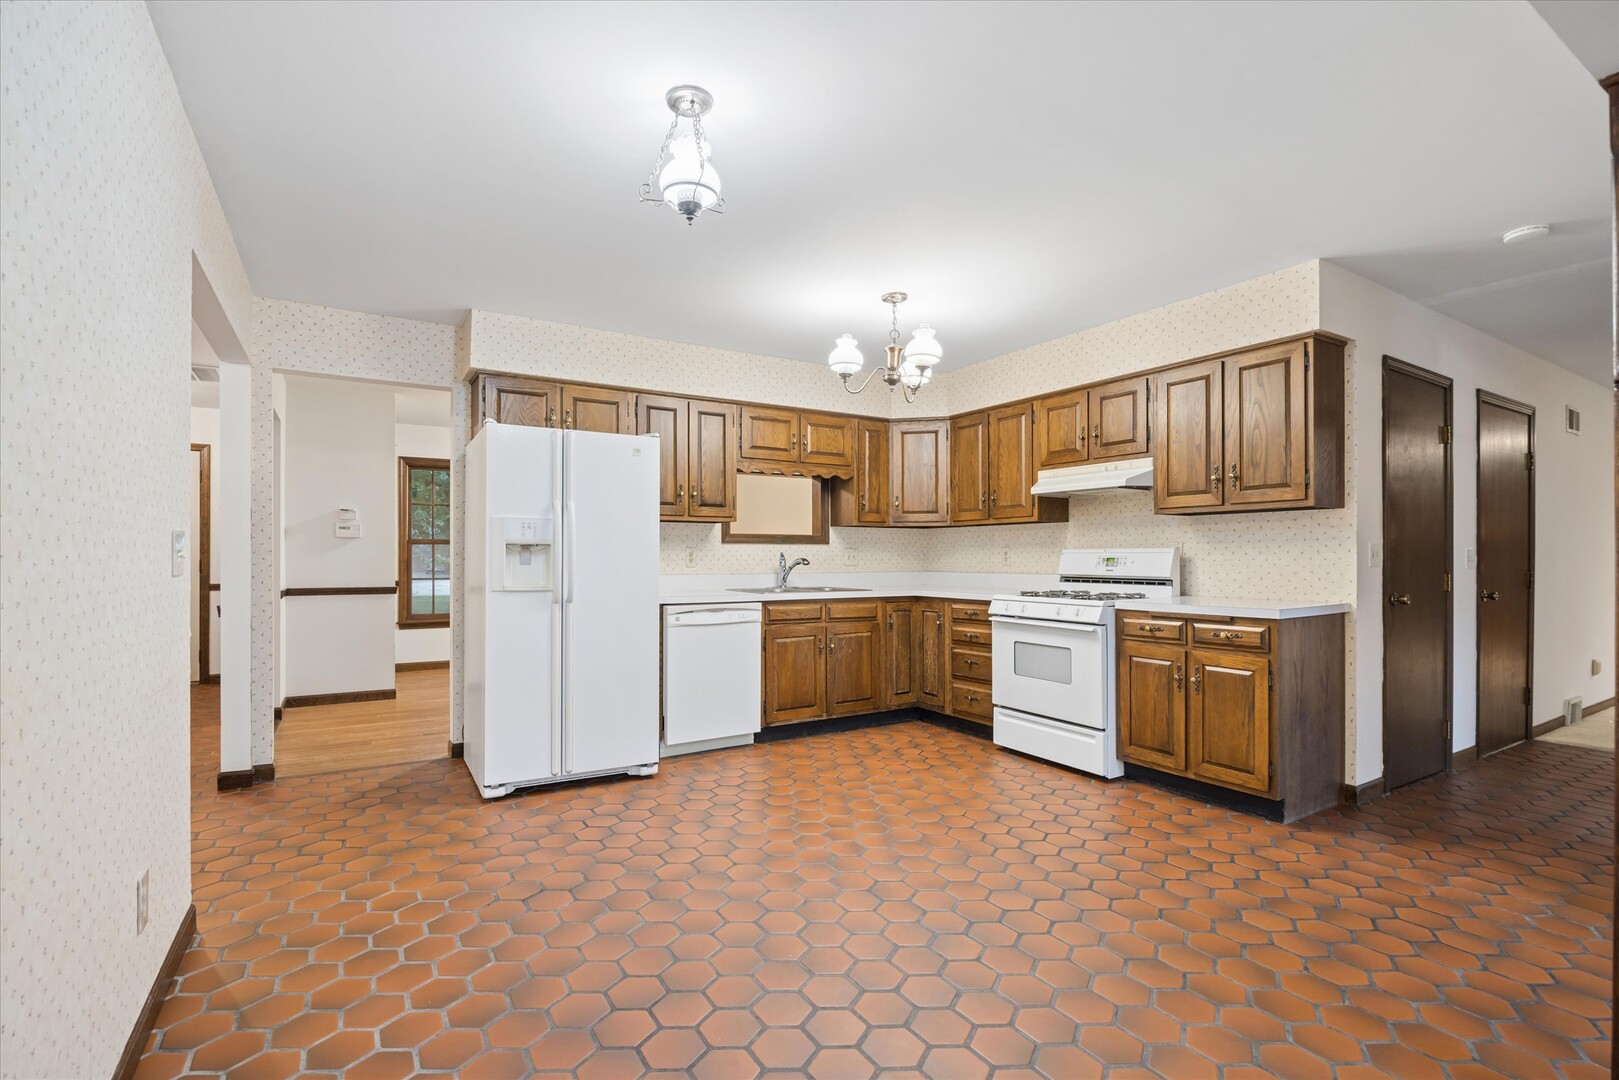
Open kitchen and dining area with wood cabinets, terracotta tile floors, and a sliding door to a deck.
Kitchen with wood cabinets, white appliances, and a terracotta hexagonal tile floor.
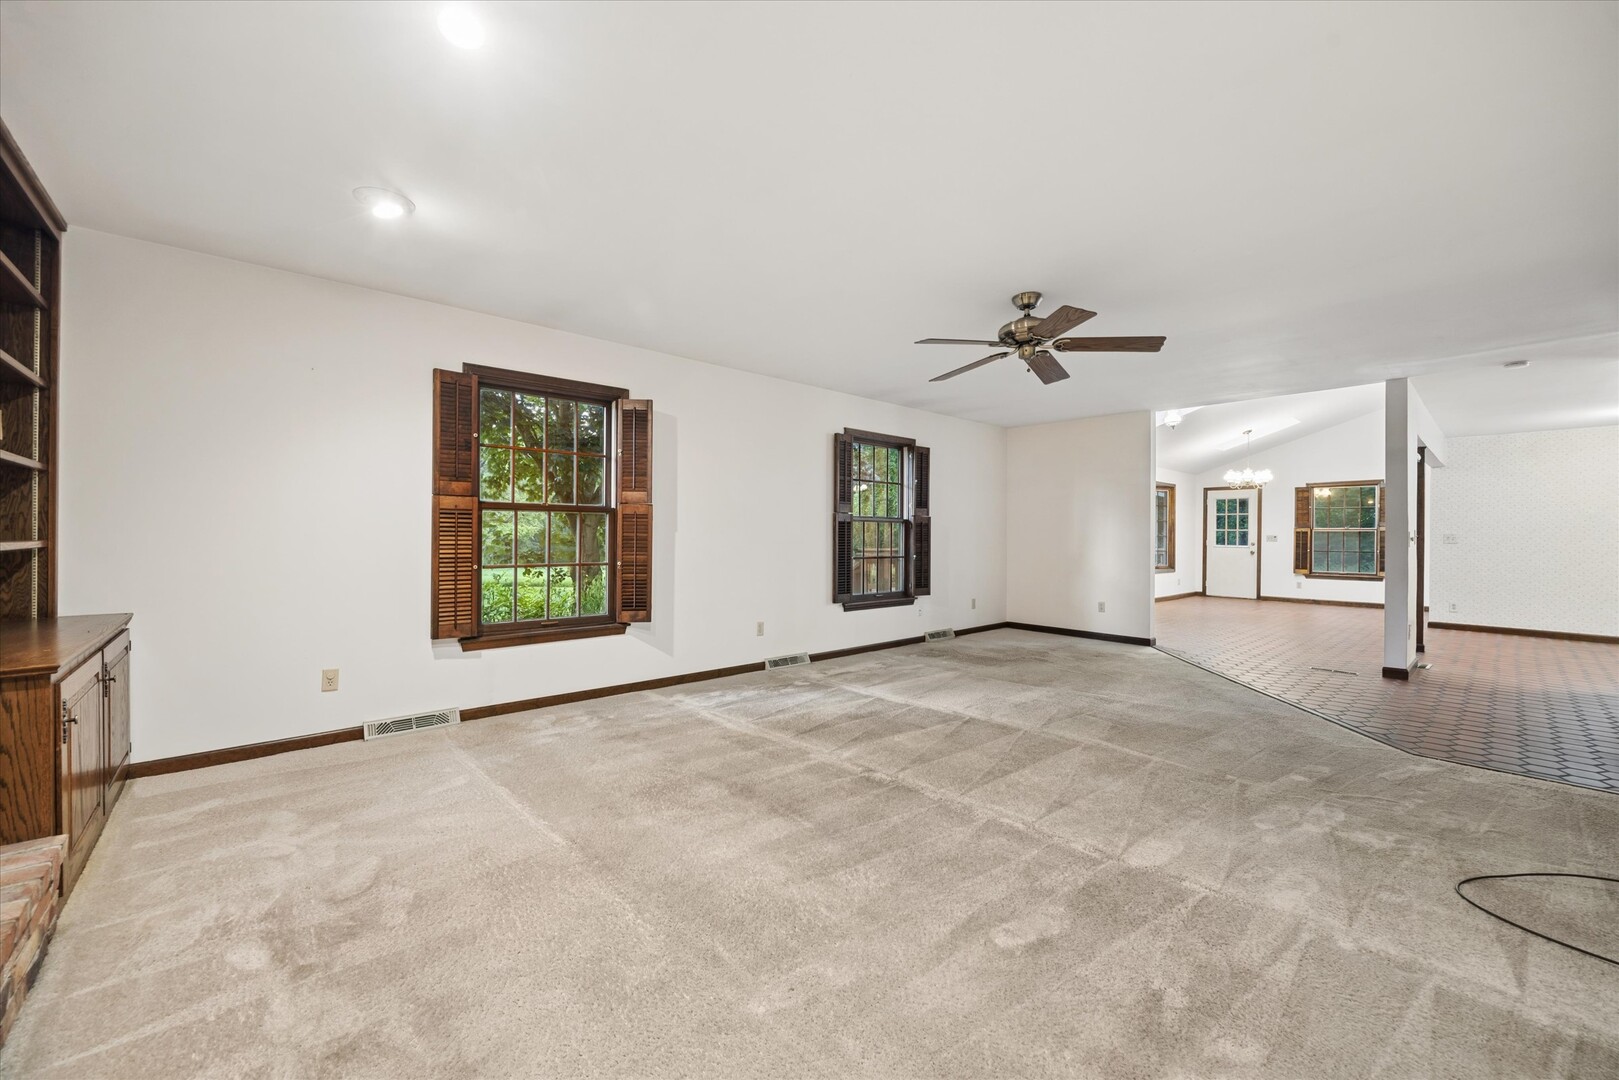
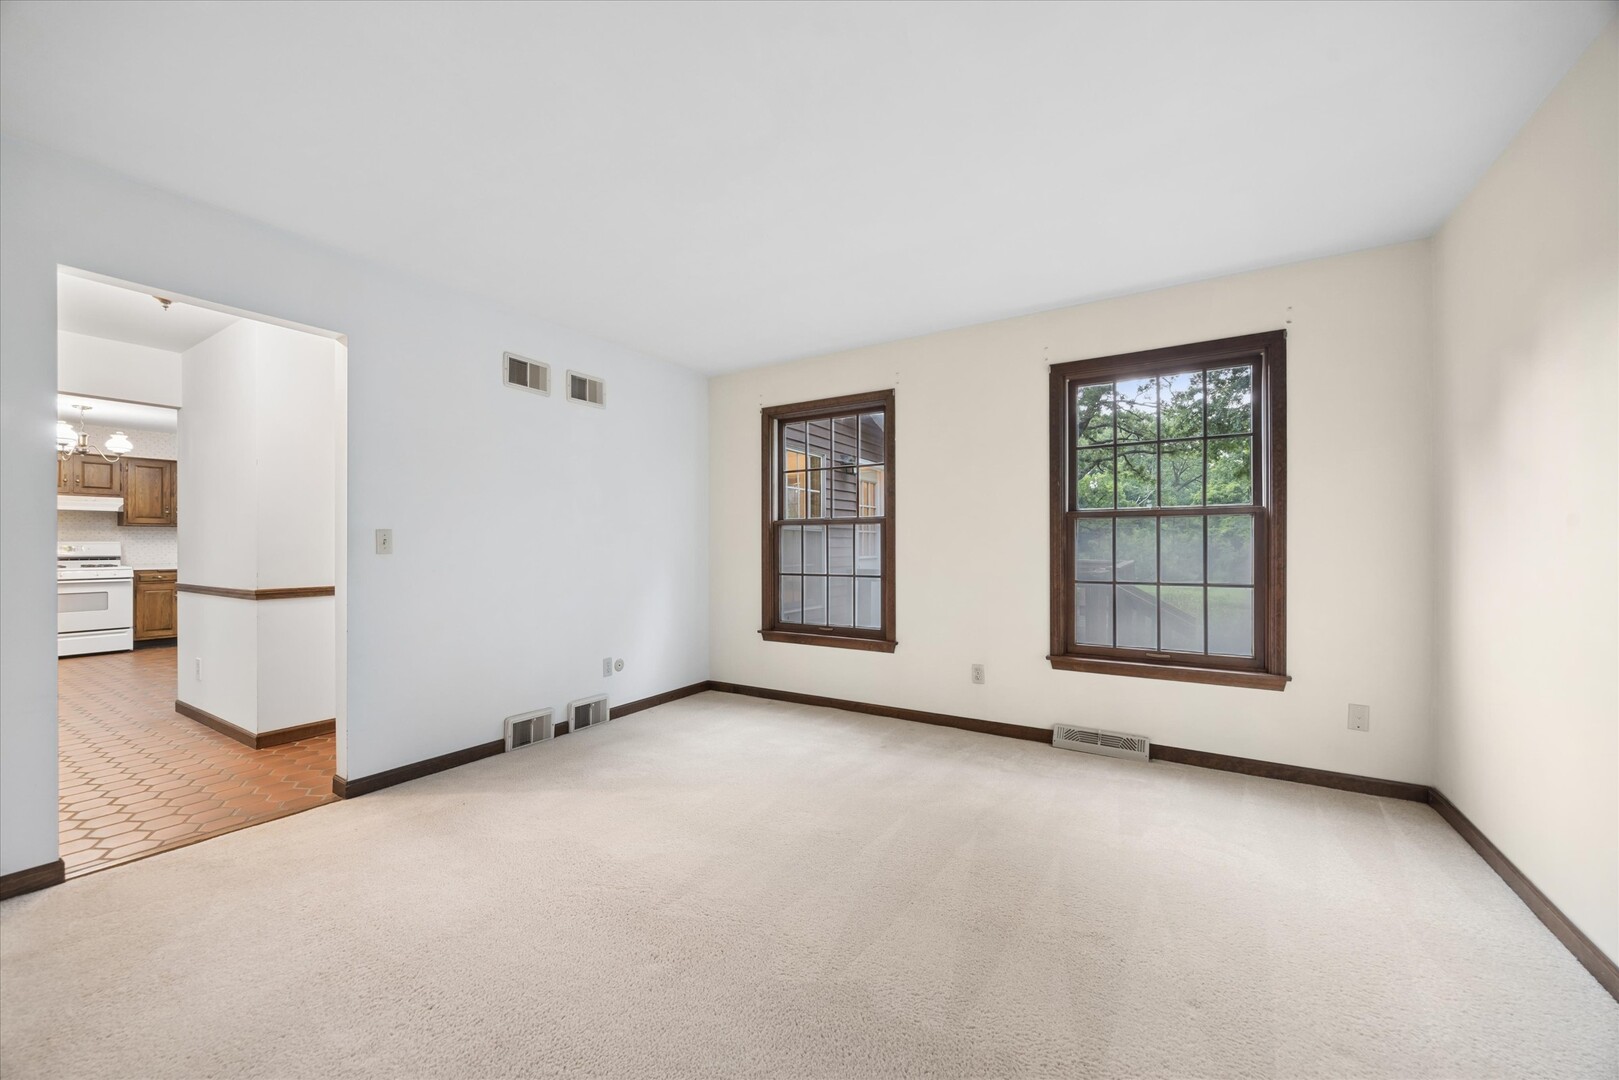
Vacant living room with beige carpet, shuttered windows, and an adjoining tiled dining area.
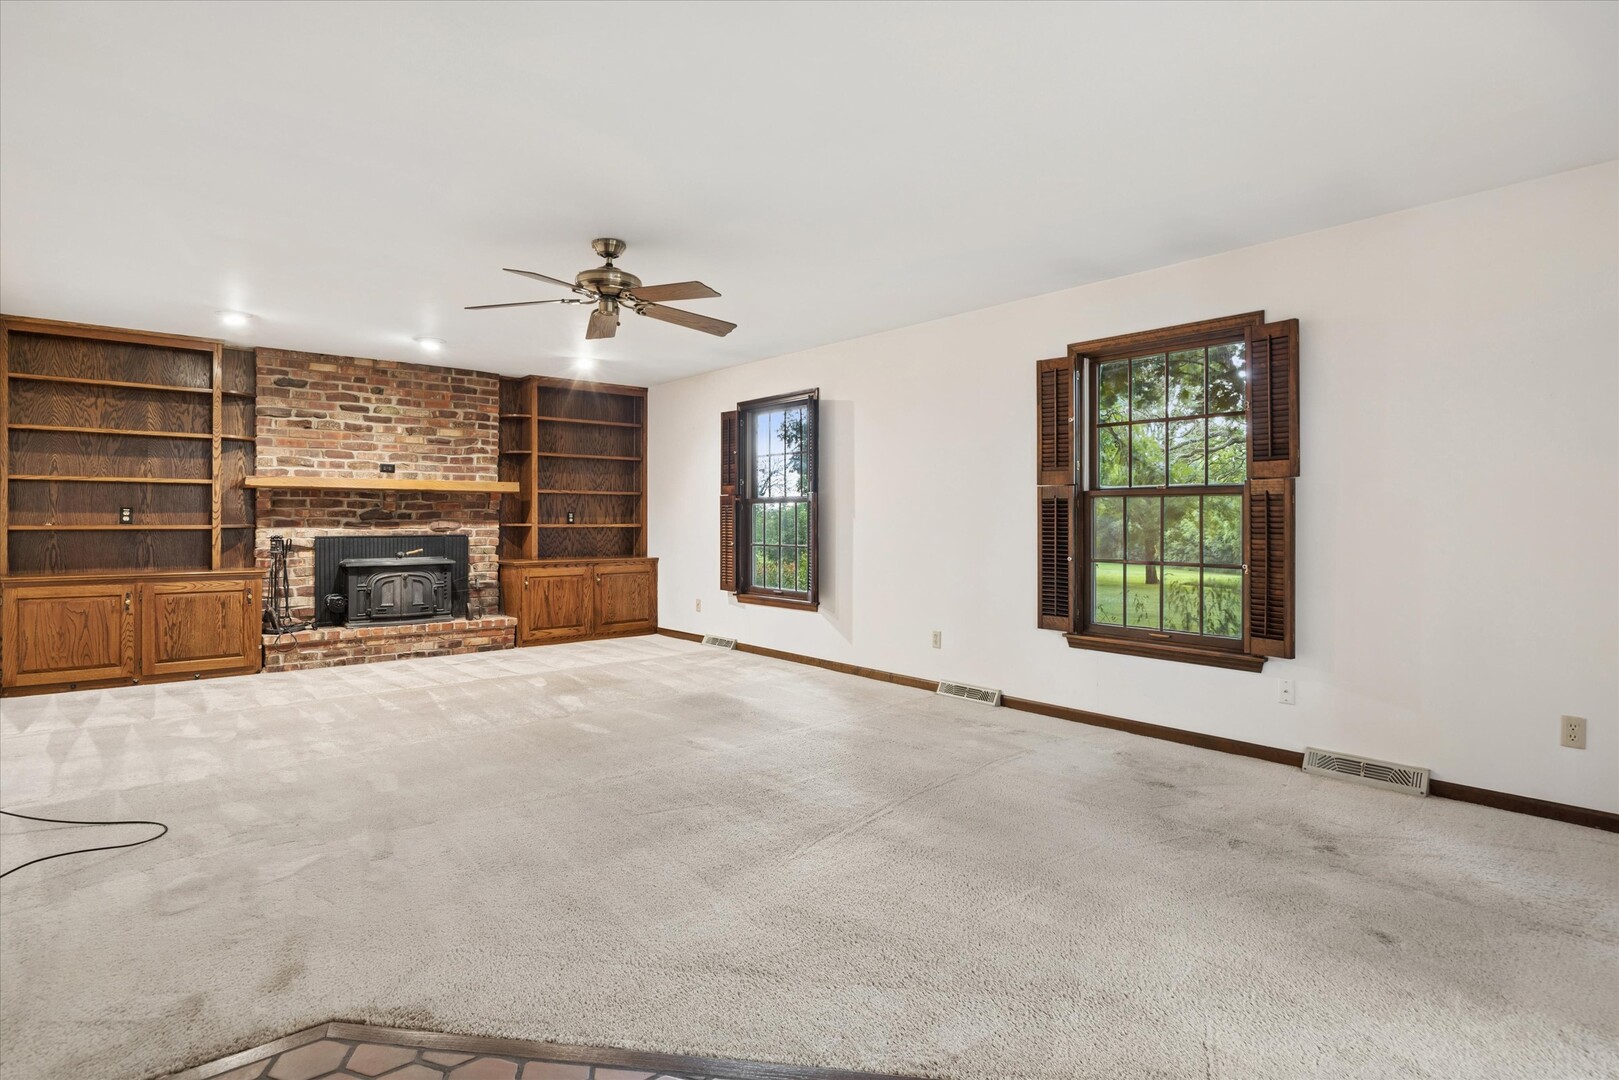
Empty living room with a brick fireplace, built-in wooden bookshelves, and shuttered windows.
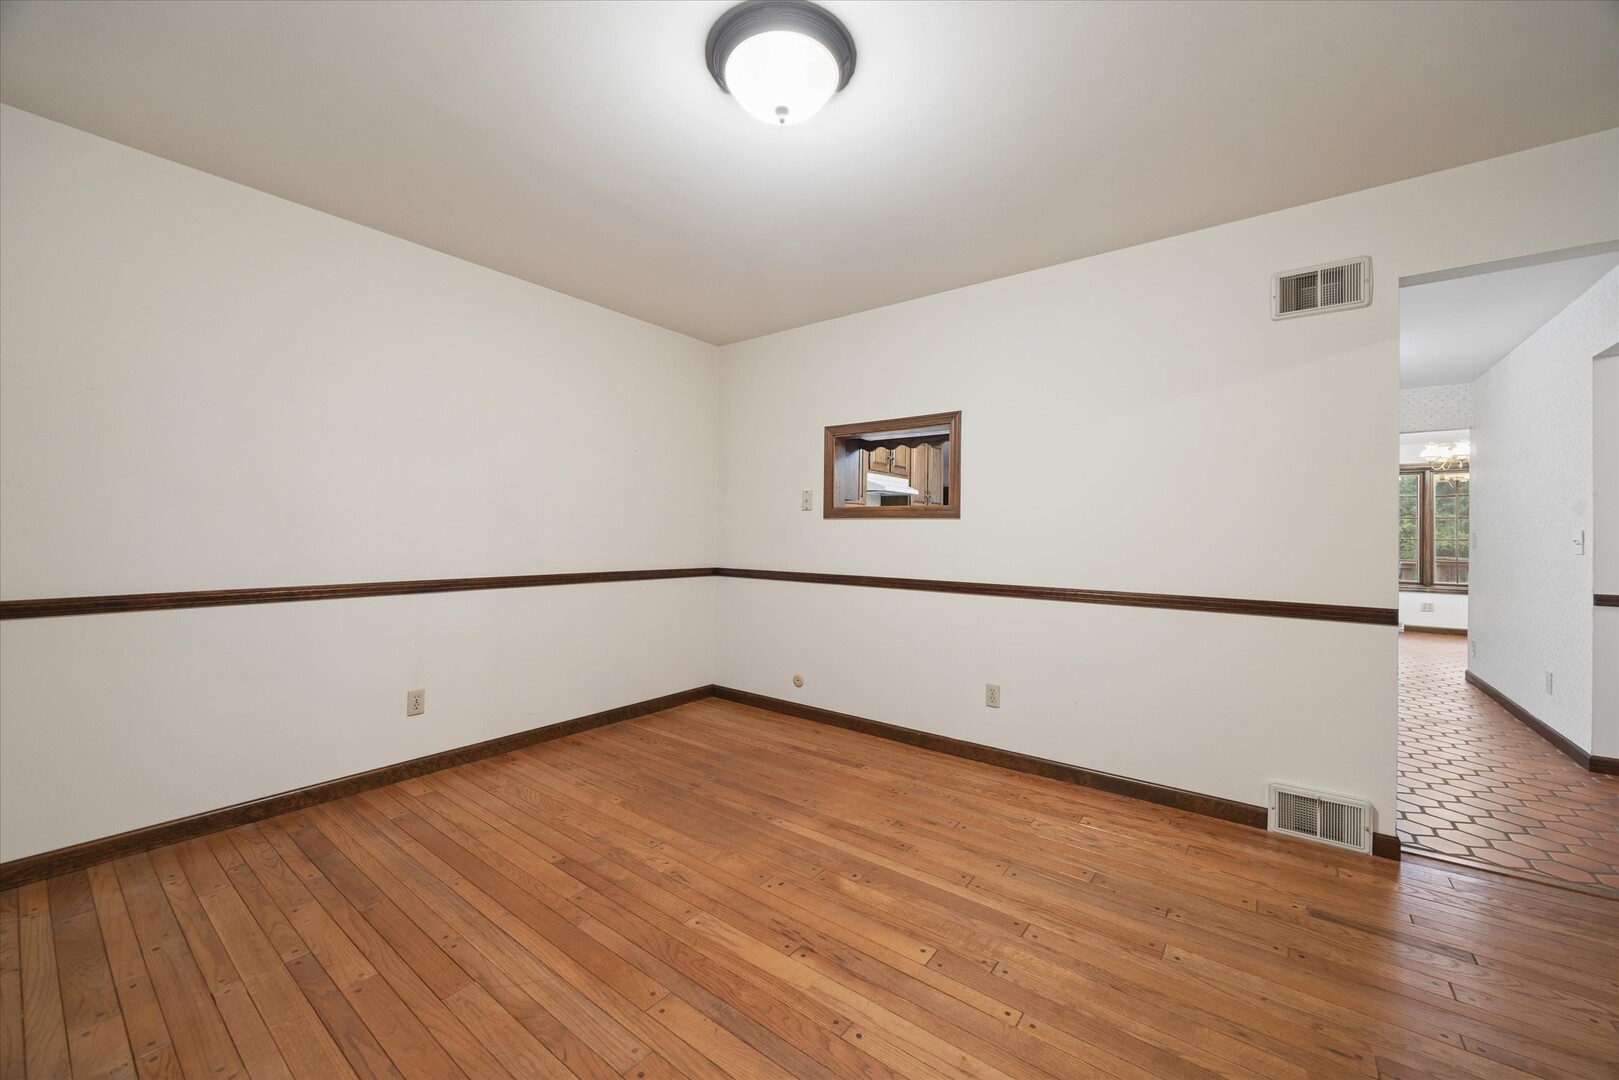
Empty room with hardwood floors, dark wood trim, and a pass-through to the kitchen.
Empty living room with carpet, dark wood trim, two windows, and a view into the kitchen.
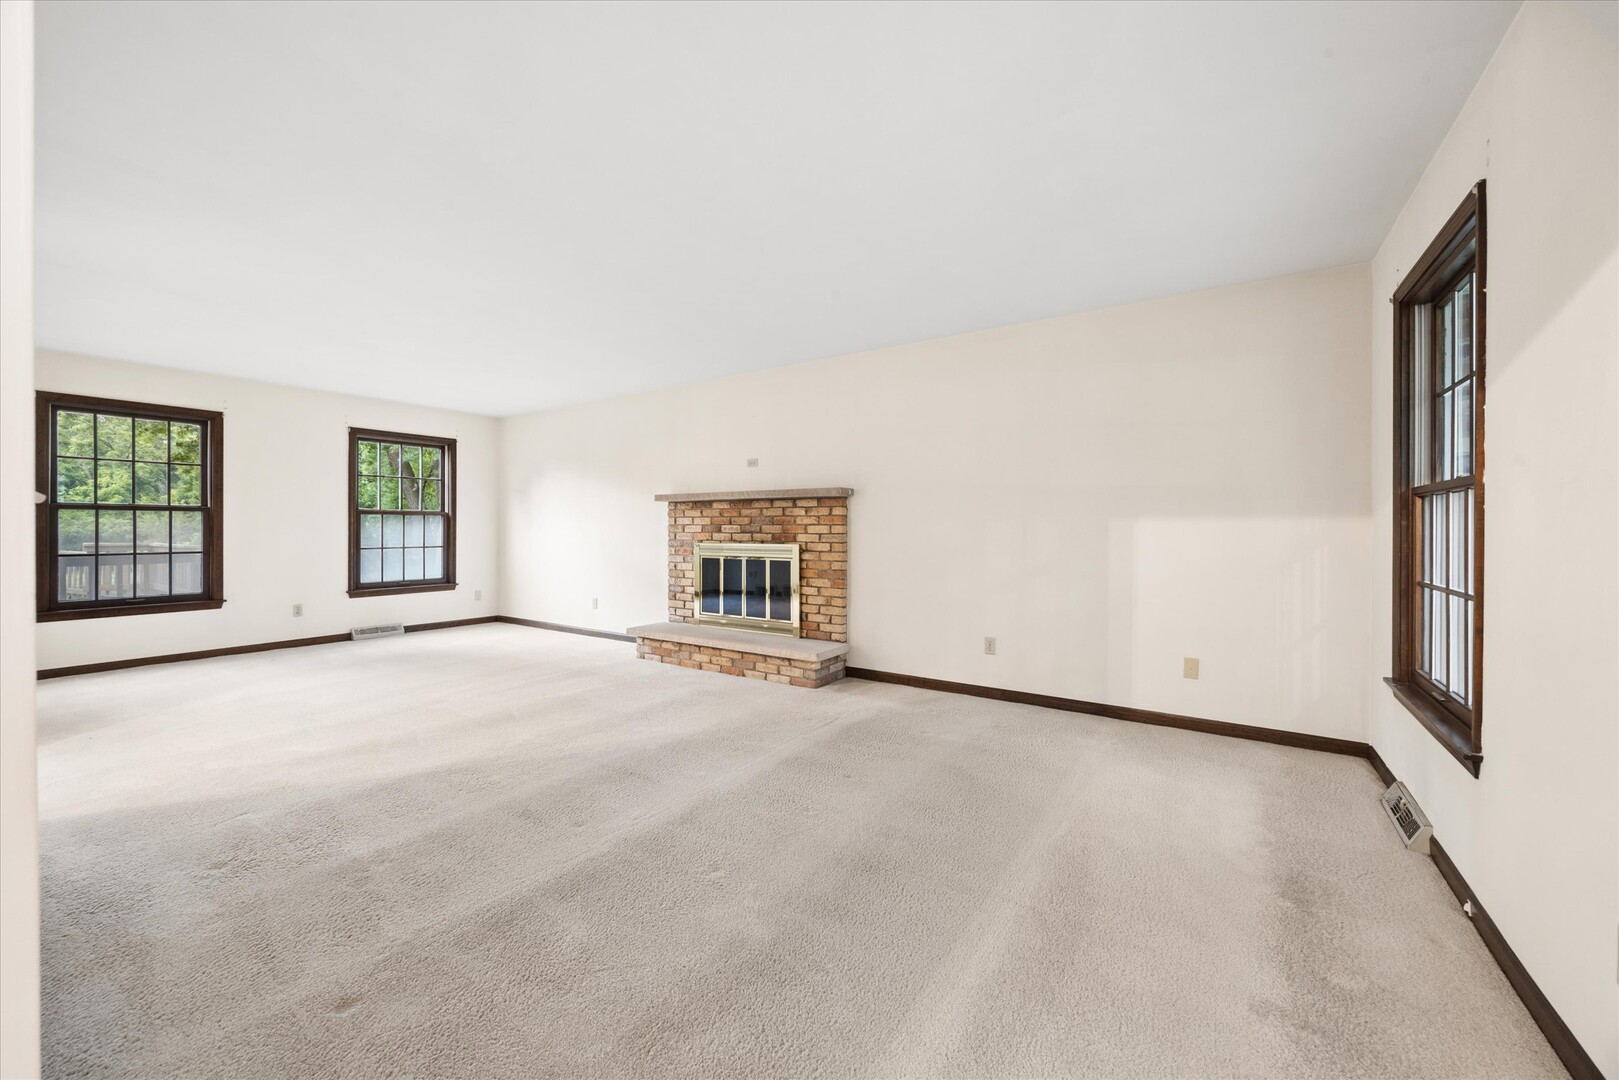
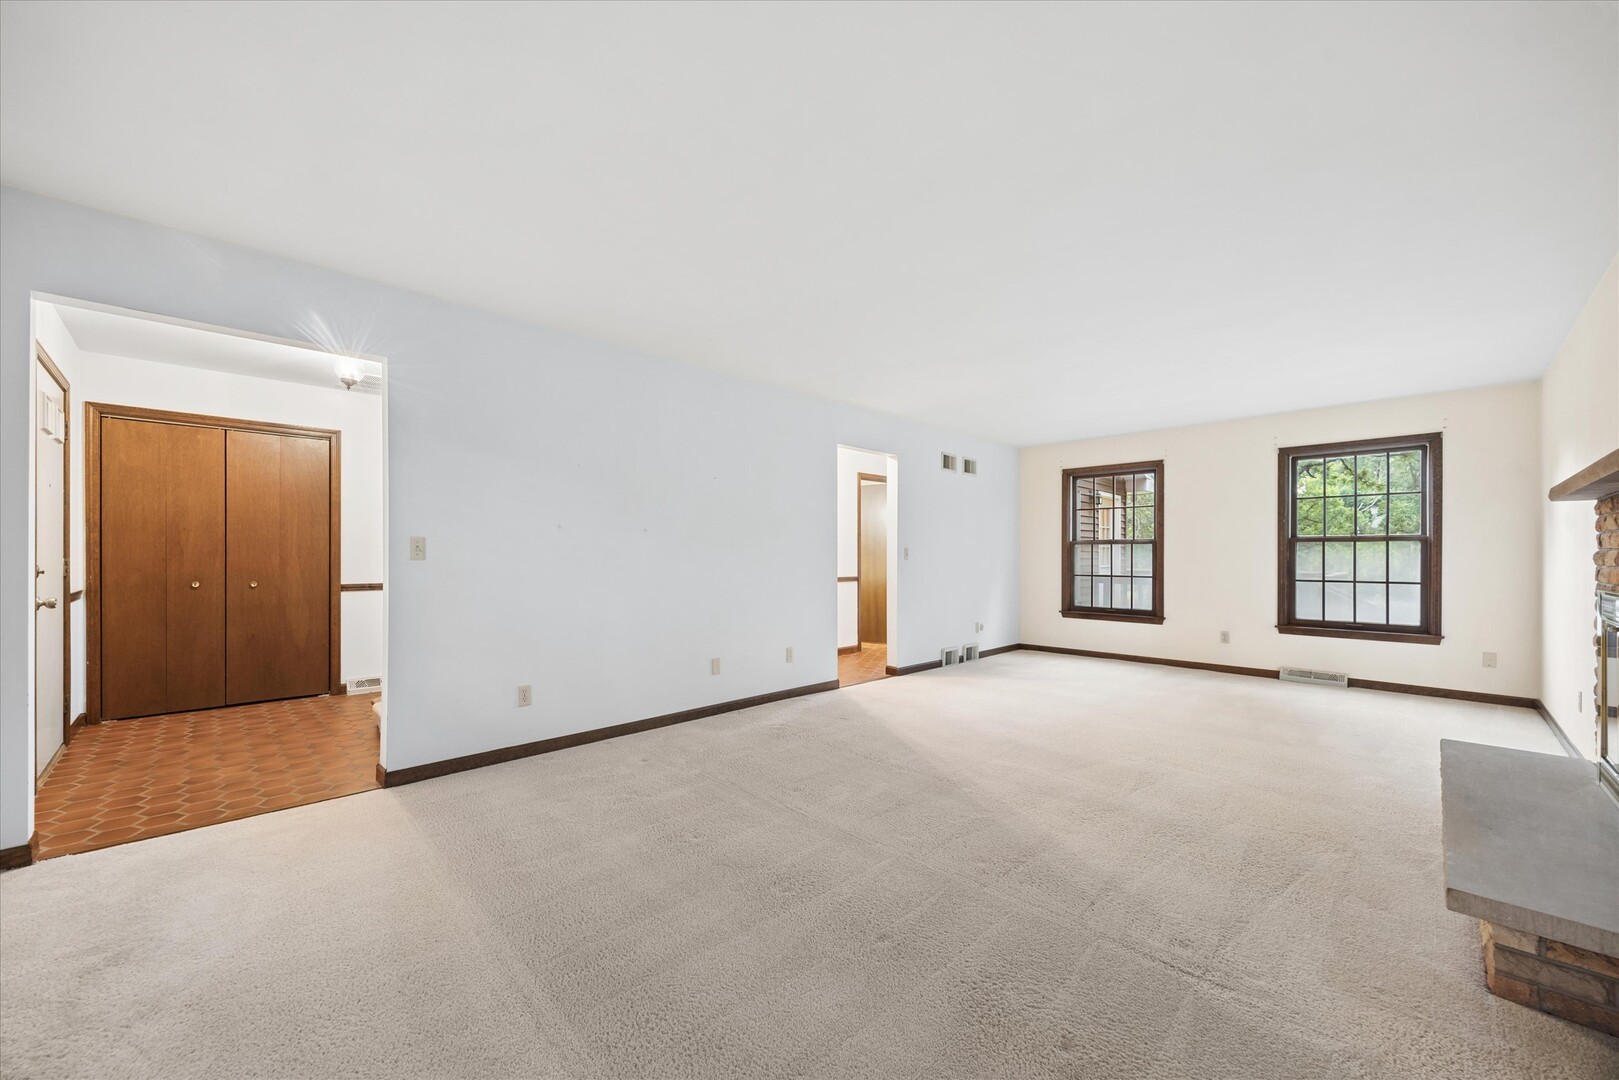
Empty living room with a brick fireplace, light carpet, and three dark-trimmed windows.
Unfurnished living room with two dark-trimmed windows and a brick fireplace.
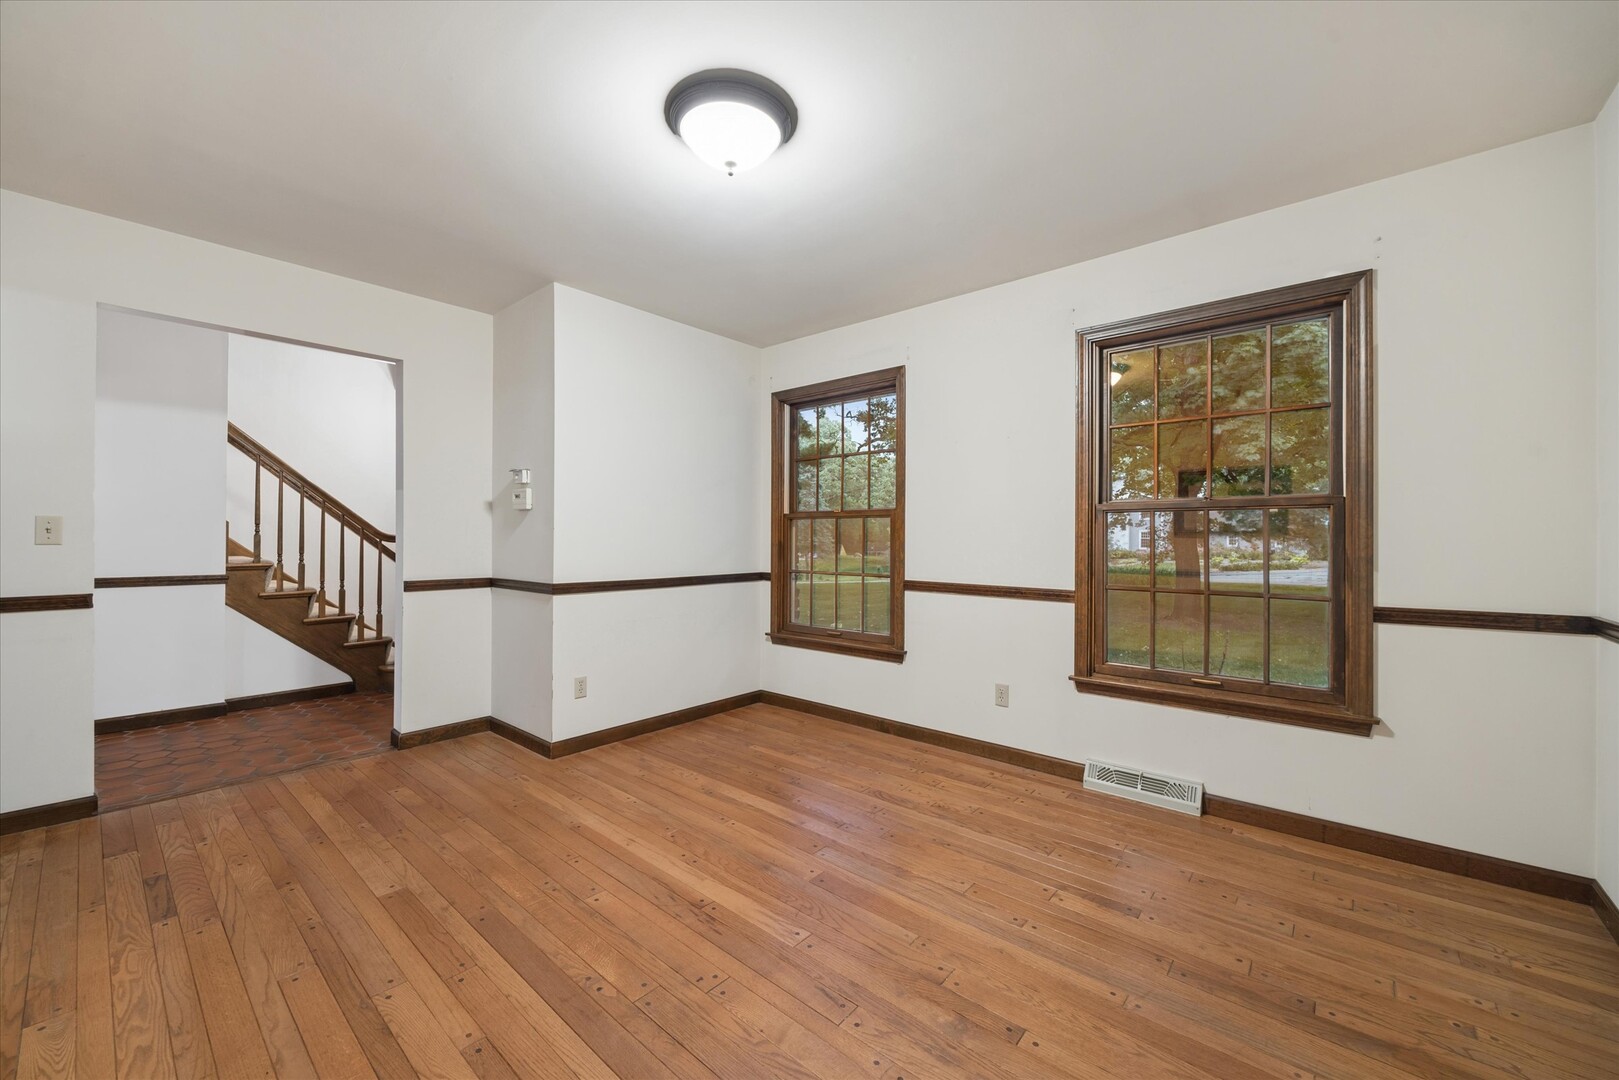
Empty room with hardwood floors, dark wood trim, two windows, and an open doorway to the staircase.
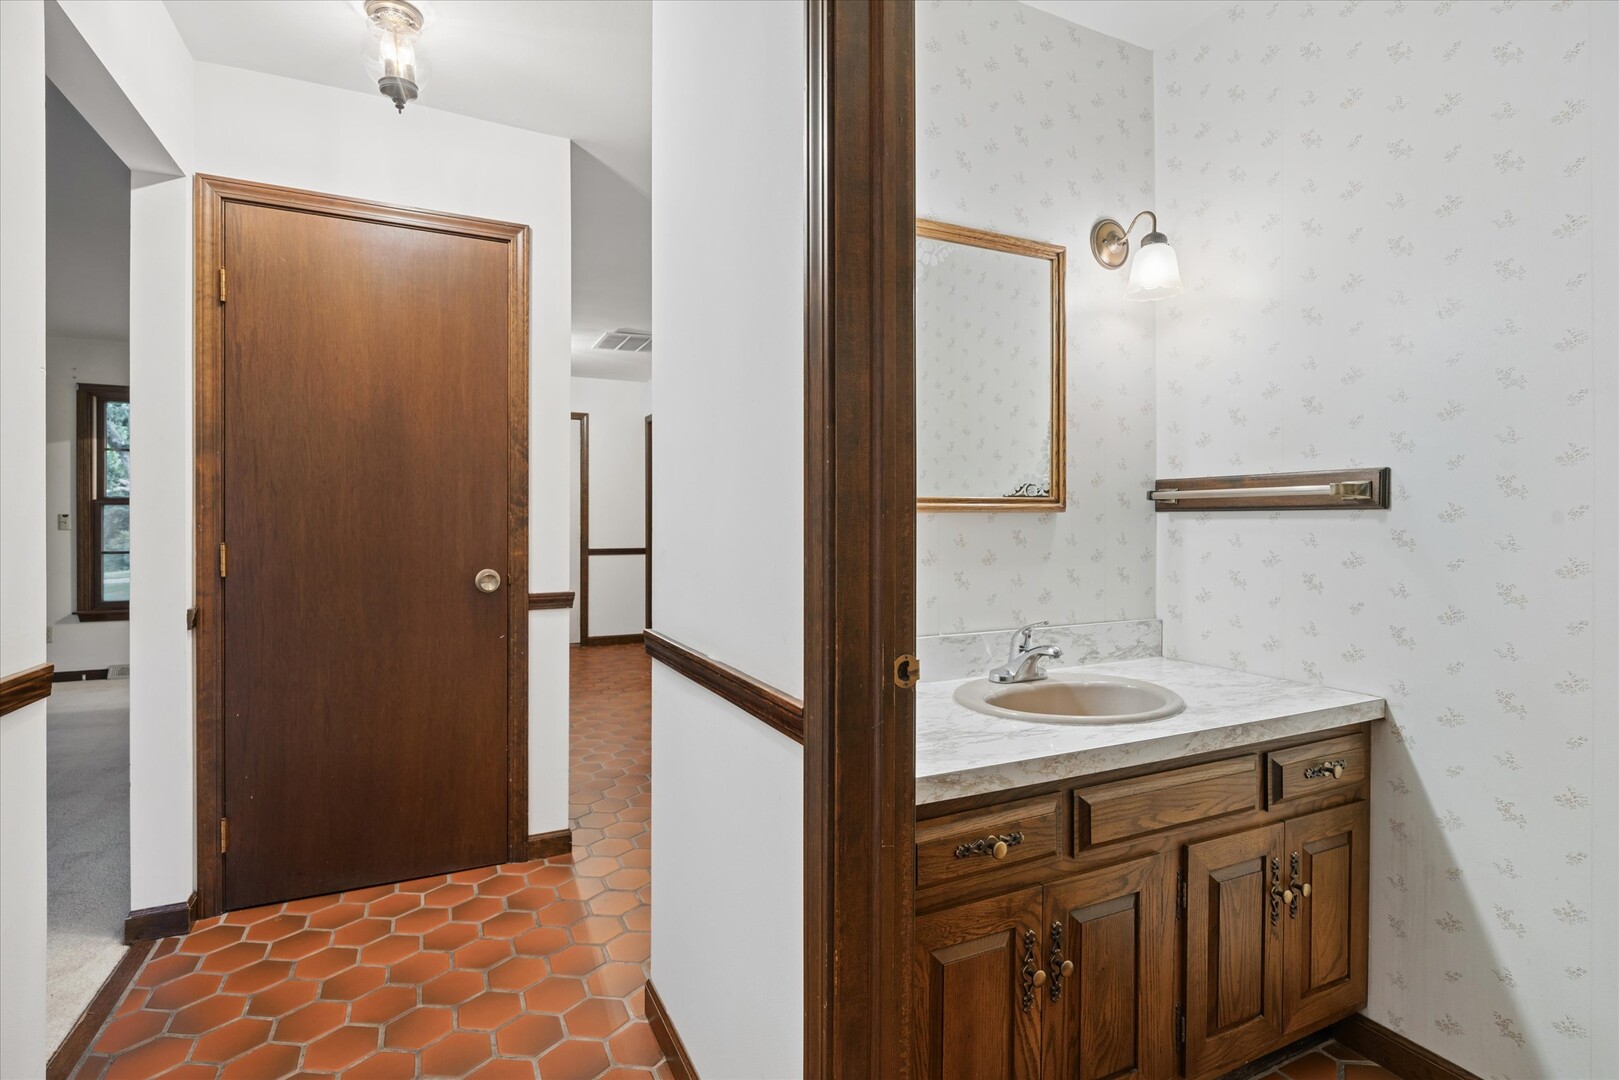
Bathroom vanity with dark wood cabinetry, floral wallpaper, and terracotta hexagonal tile flooring.
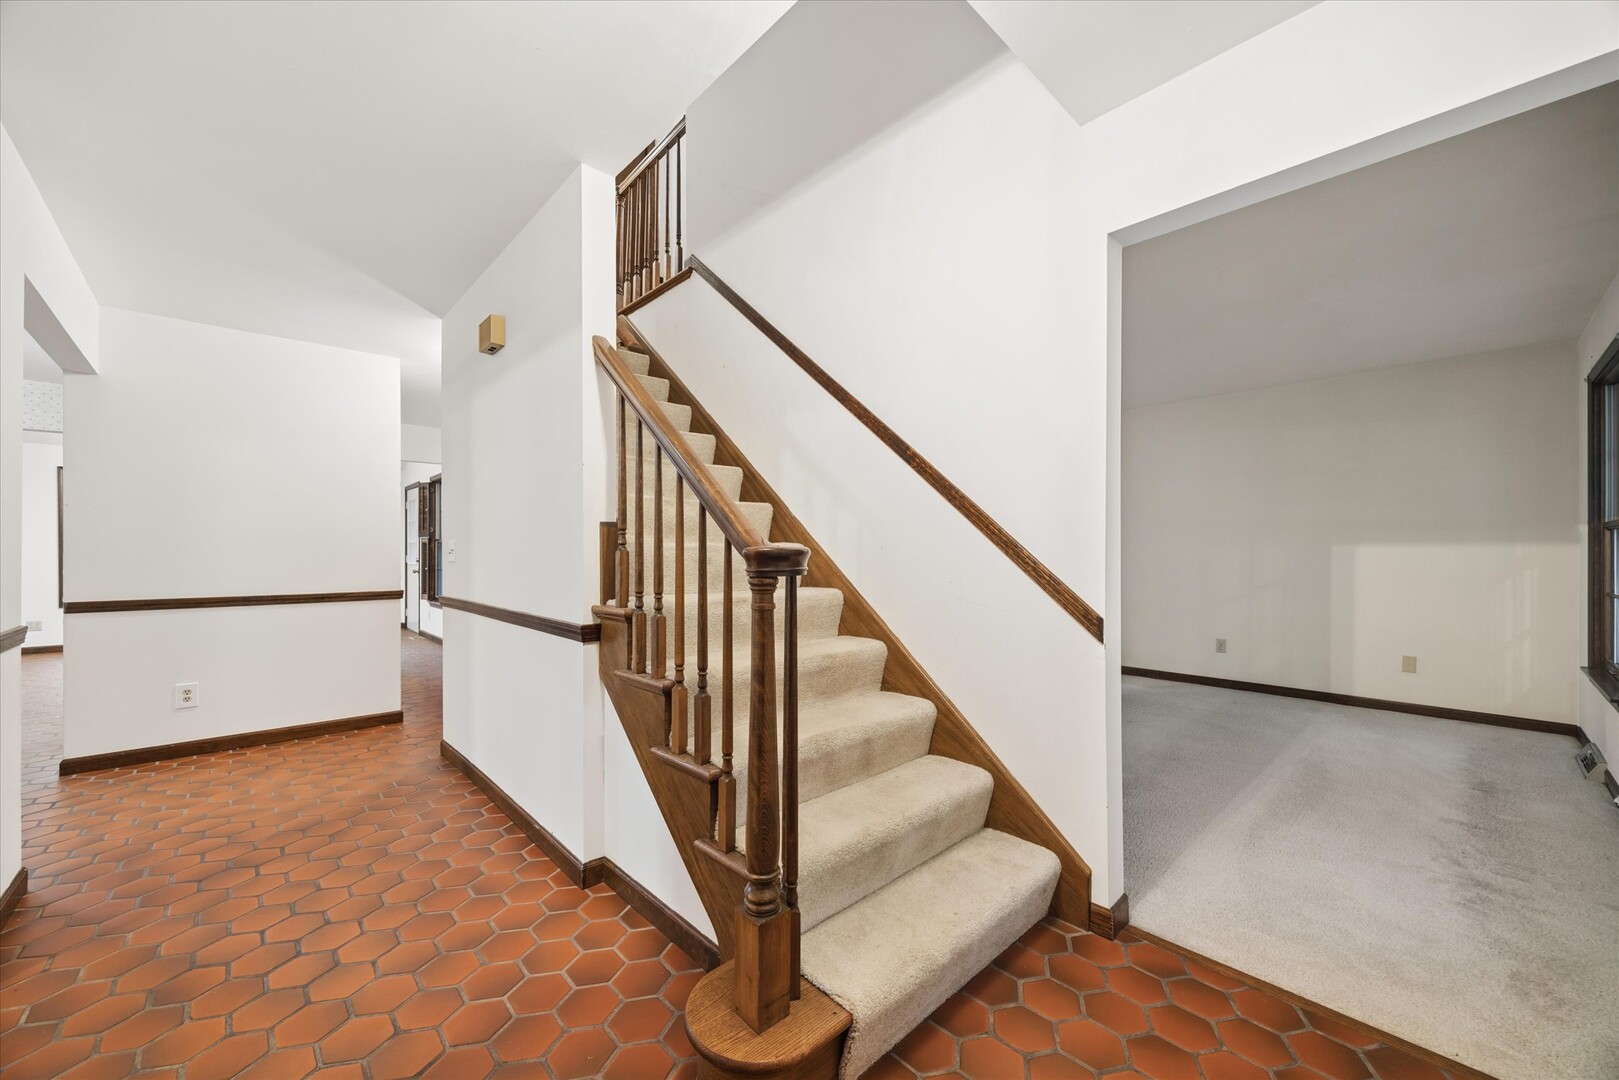
Foyer with a carpeted staircase, dark wood railing, terracotta tile, and adjoining empty room.
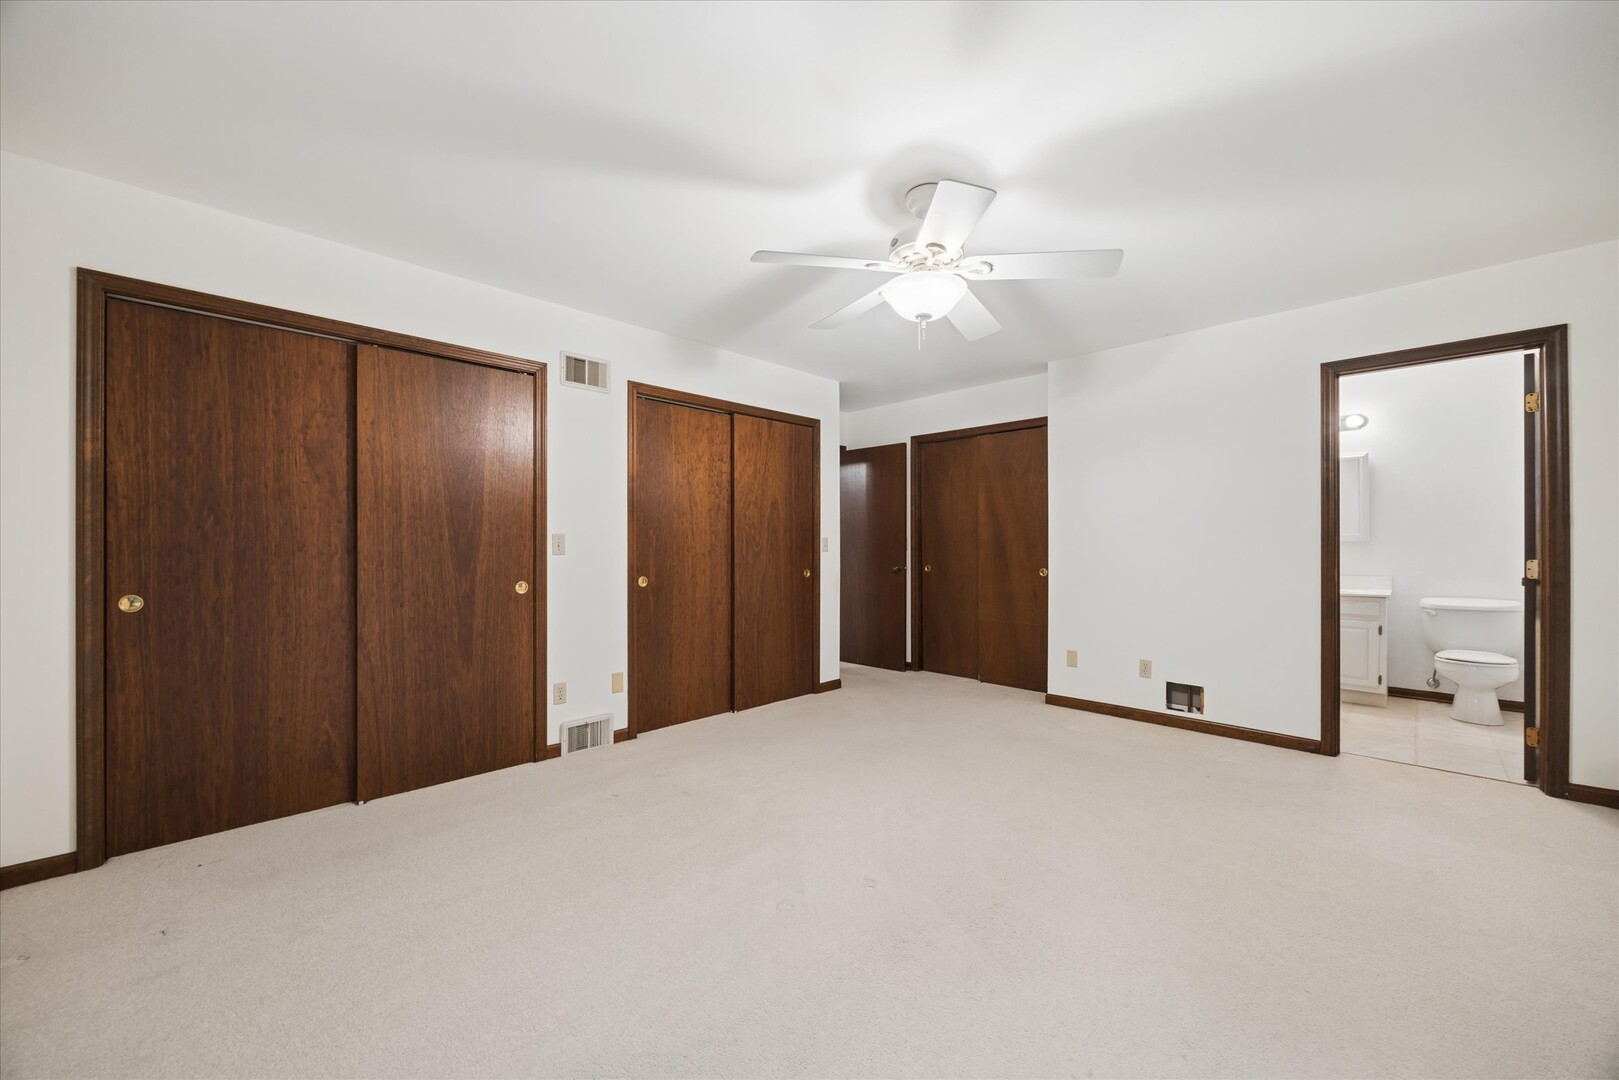
Empty carpeted bedroom with dark wood closets and a ceiling fan, opening to an adjoining bathroom.
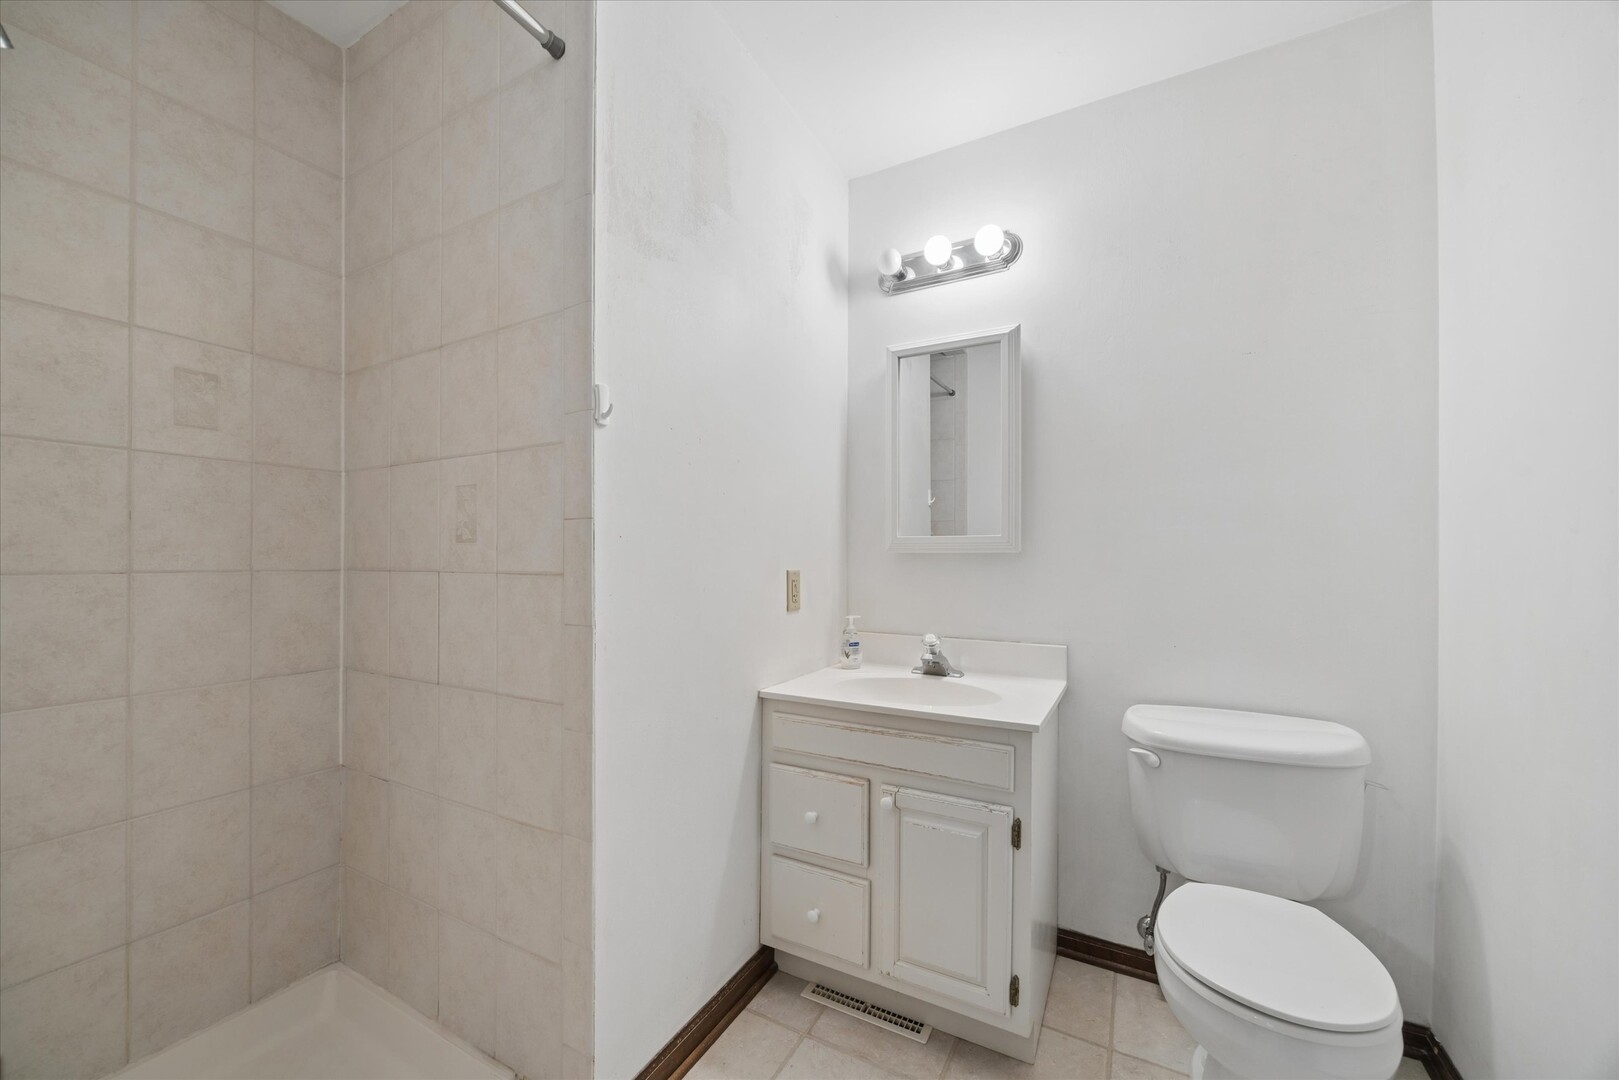
Bathroom with a tiled shower, white vanity, and toilet.
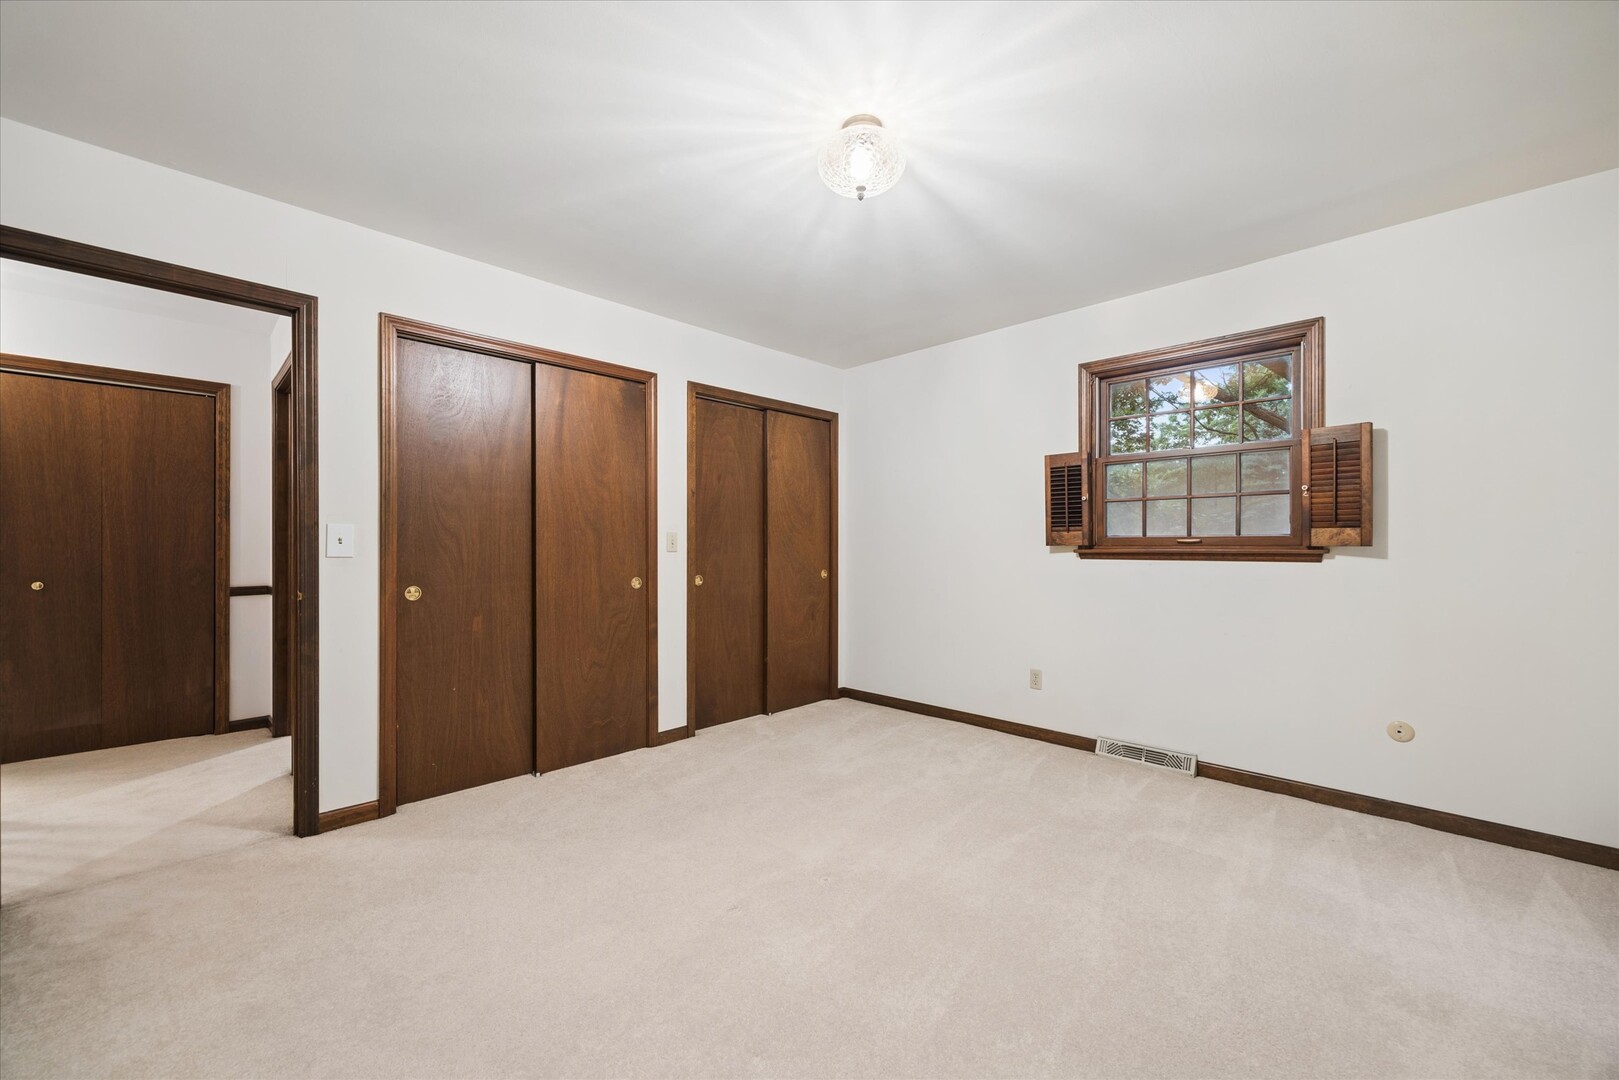
Empty bedroom with beige carpet, dark wood closet doors, and a shuttered window.
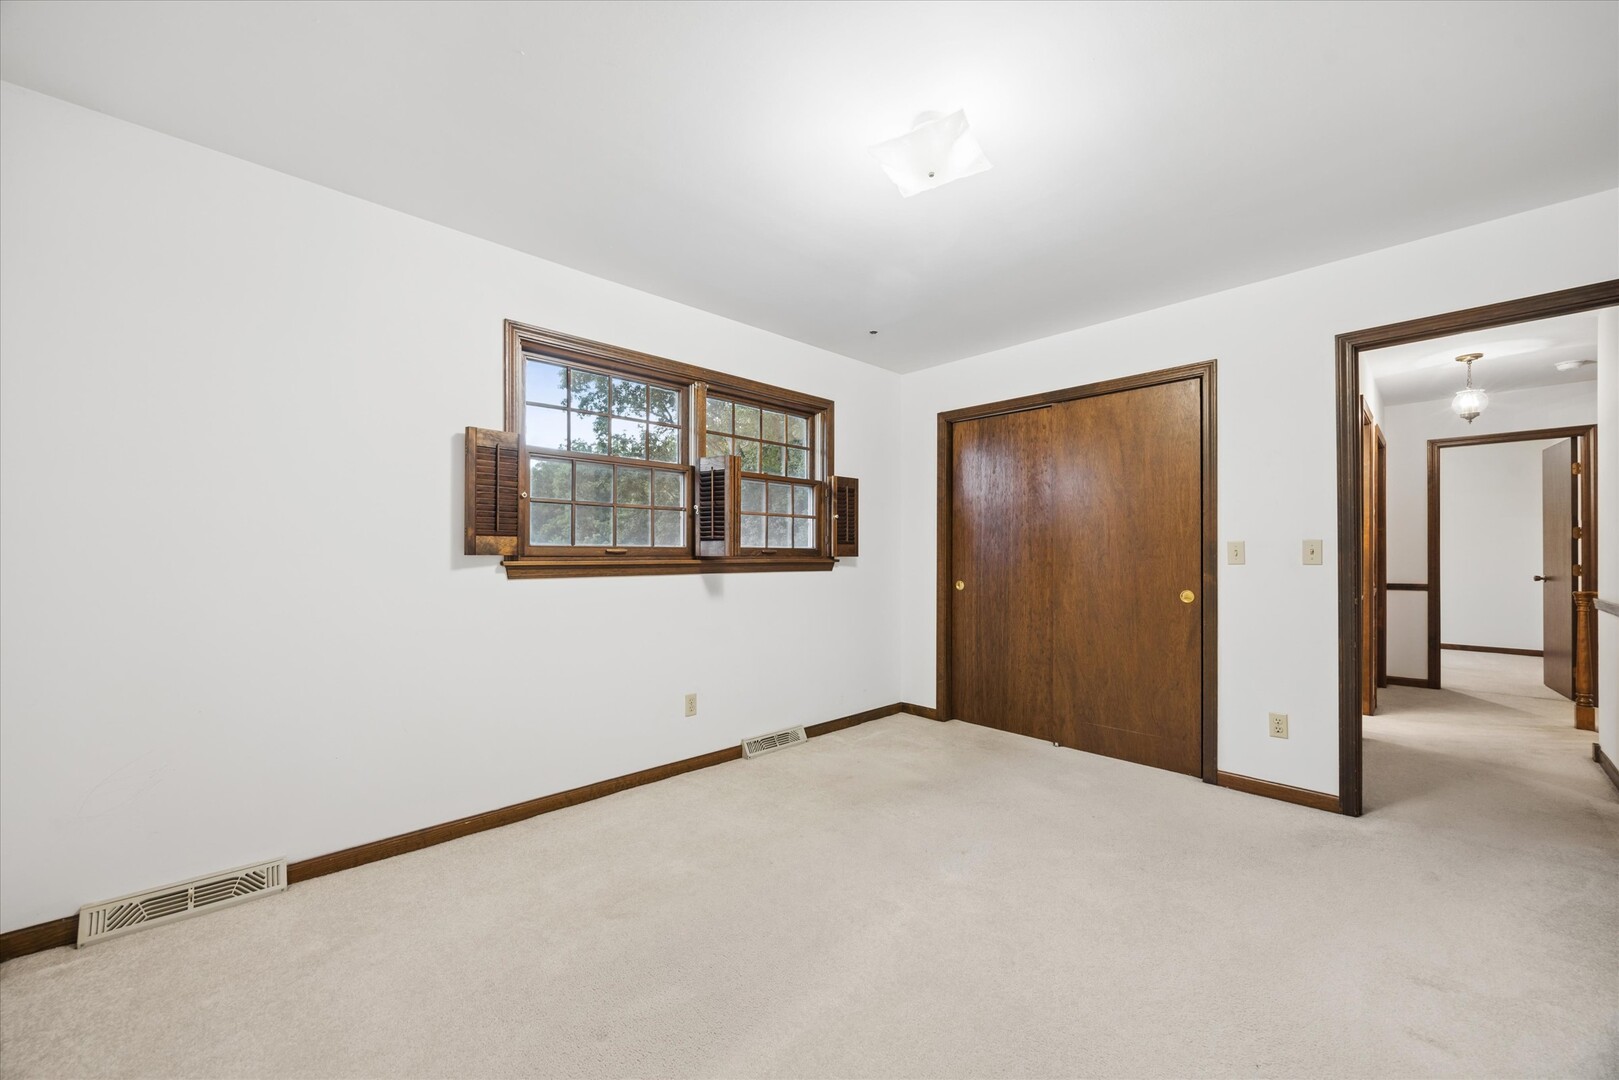
Vacant bedroom with shuttered windows, carpet, and a large wooden sliding-door closet.
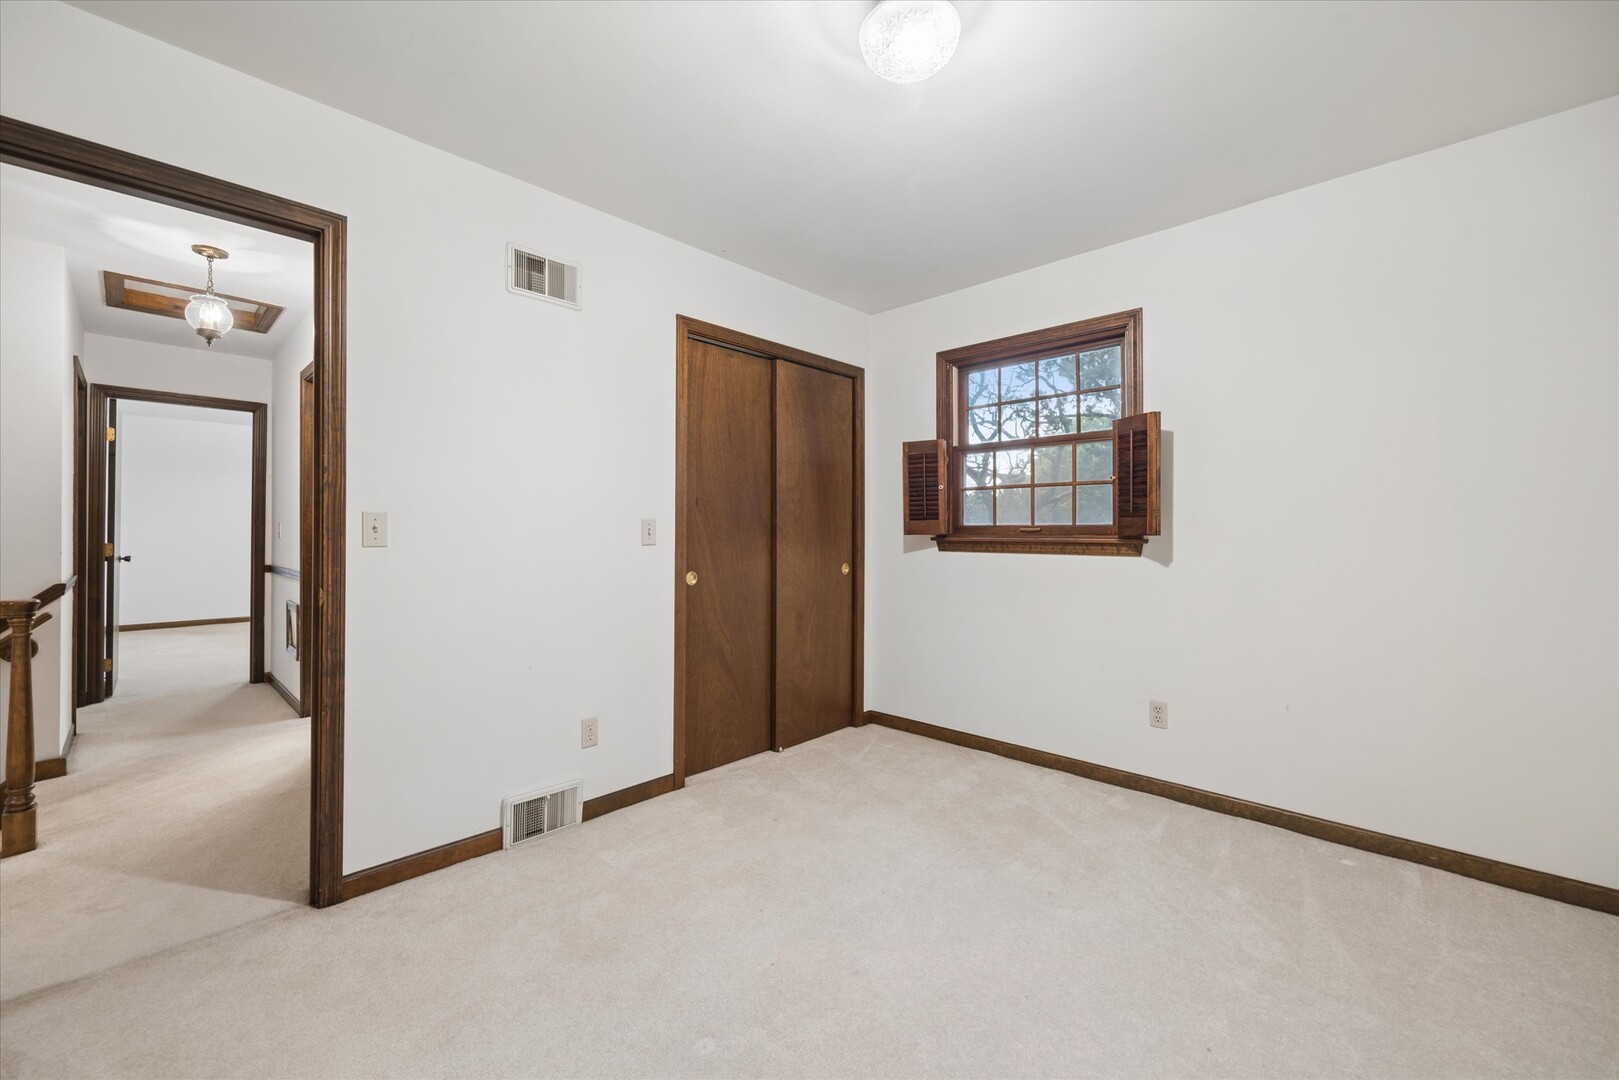
Empty bedroom with light carpet, dark wood trim, a closet, and a shuttered window.
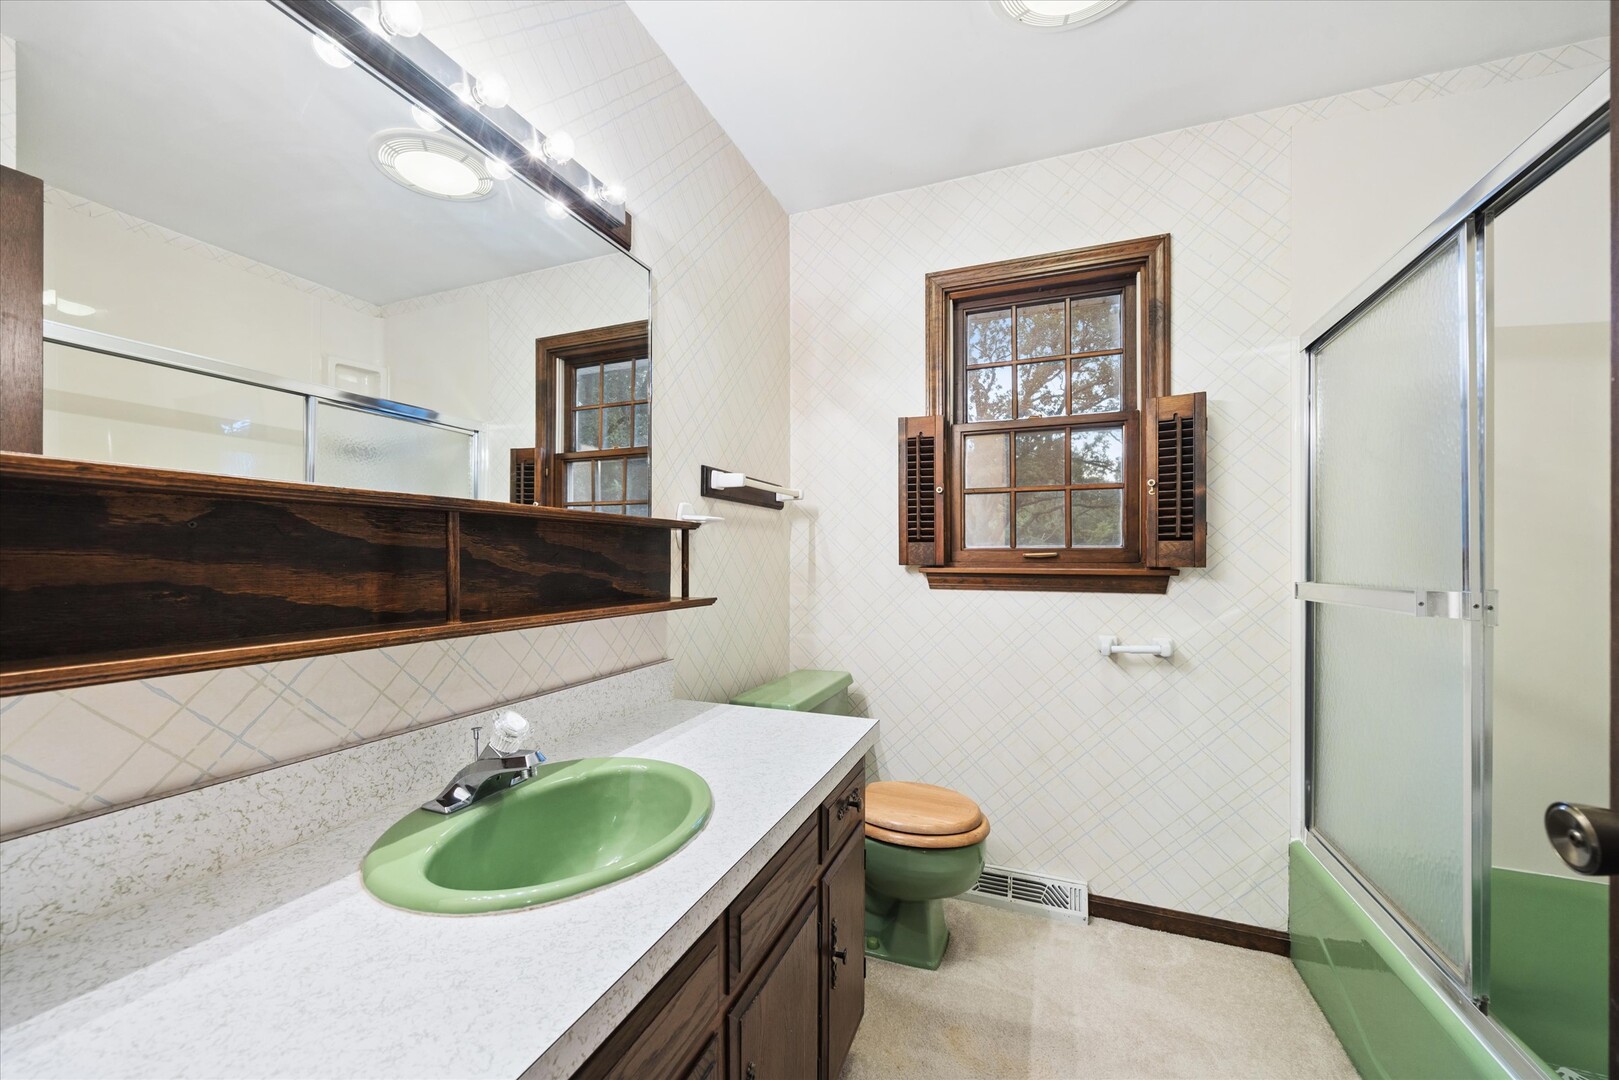
Bathroom with a green sink and toilet, dark wood vanity, and frosted-glass shower.
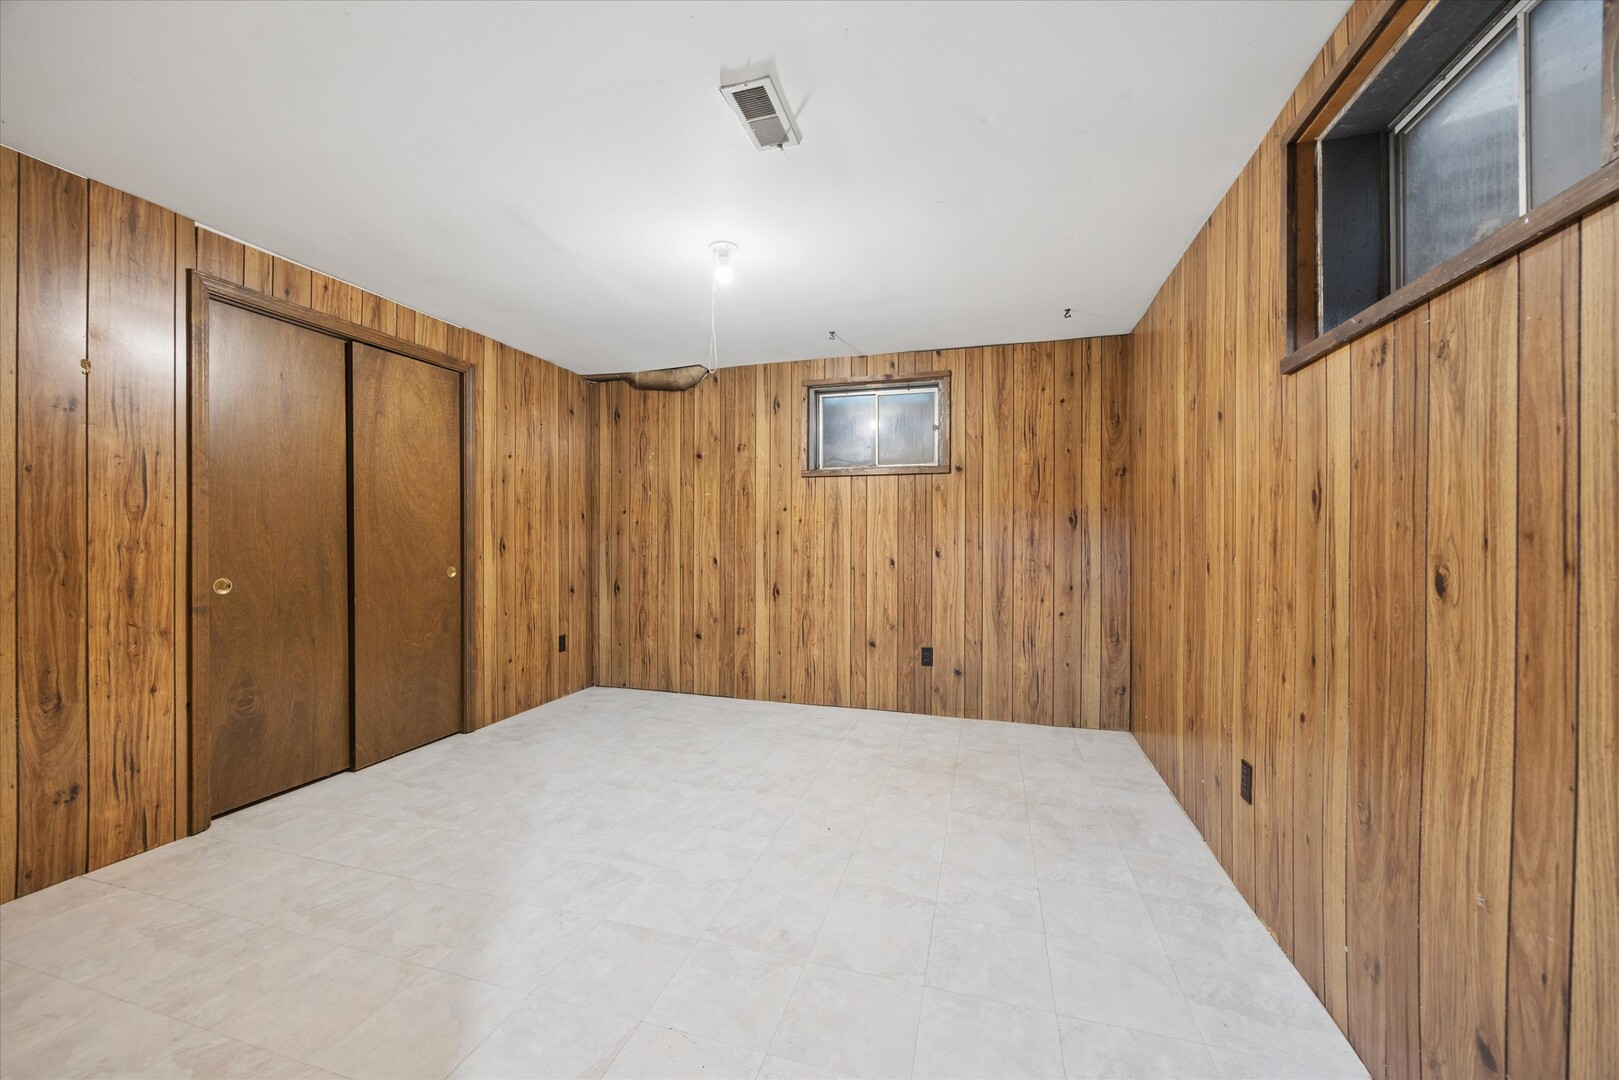
Empty wood-paneled room with light tile flooring, a sliding-door closet, and small windows.
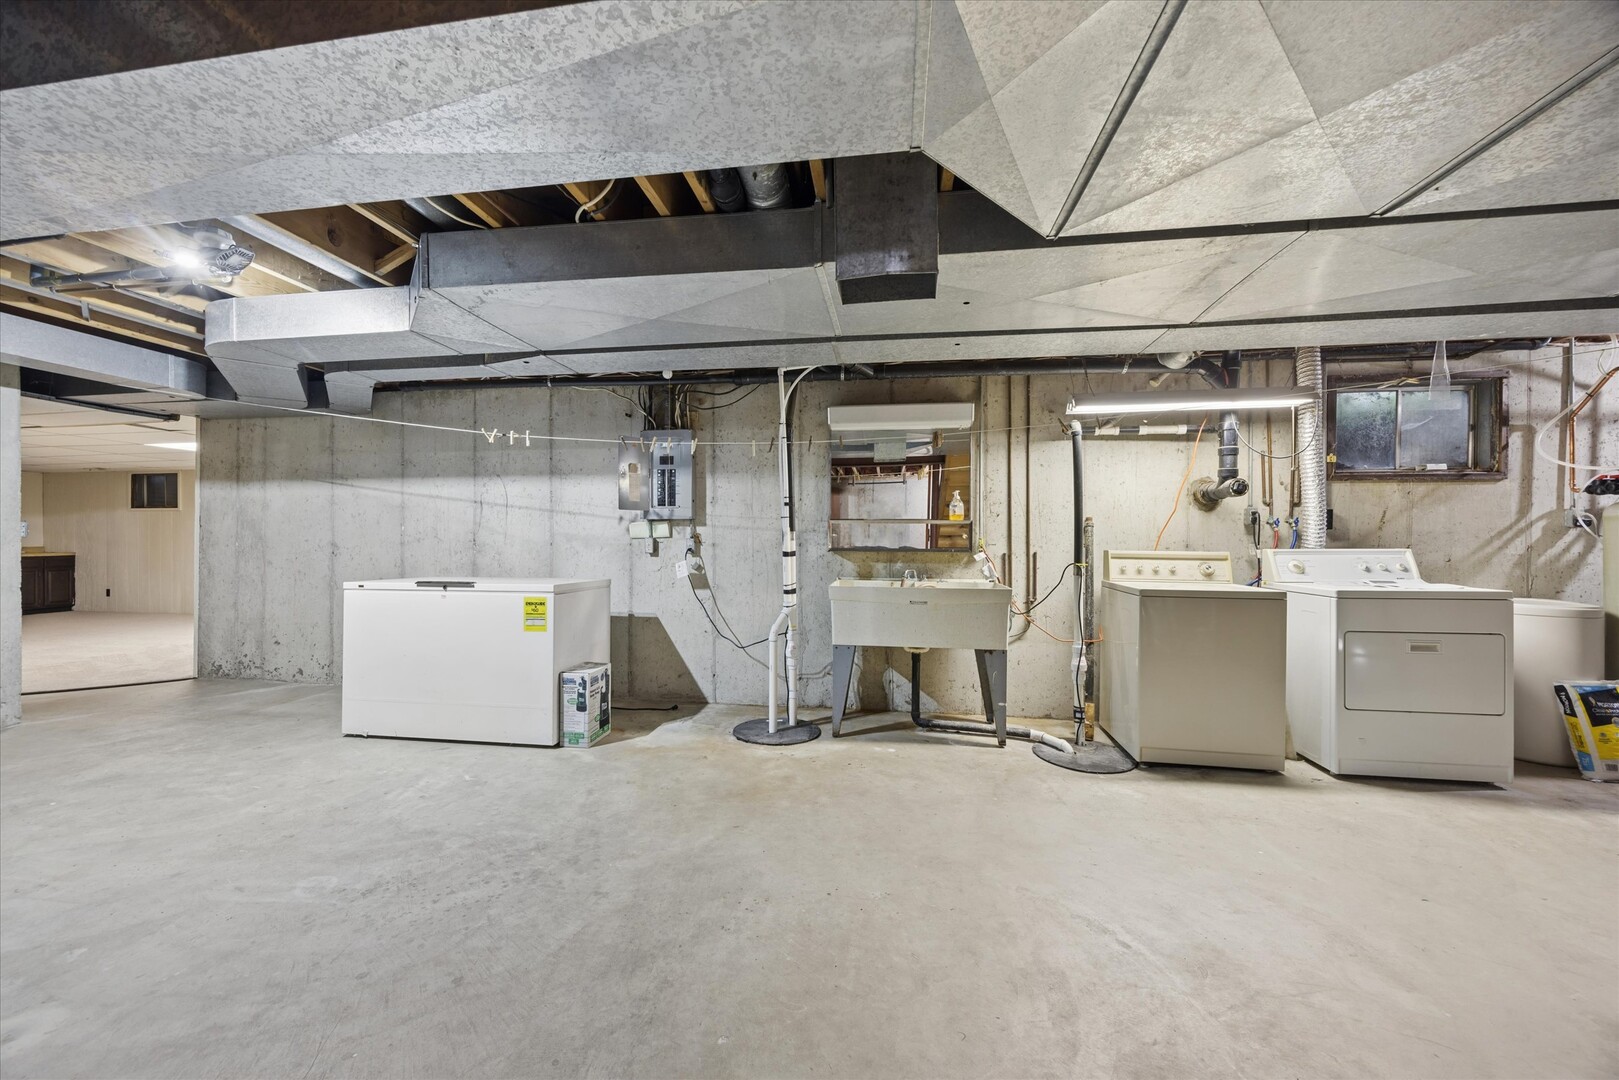
Basement laundry area with a washer, dryer, utility sink, chest freezer, and exposed ductwork.
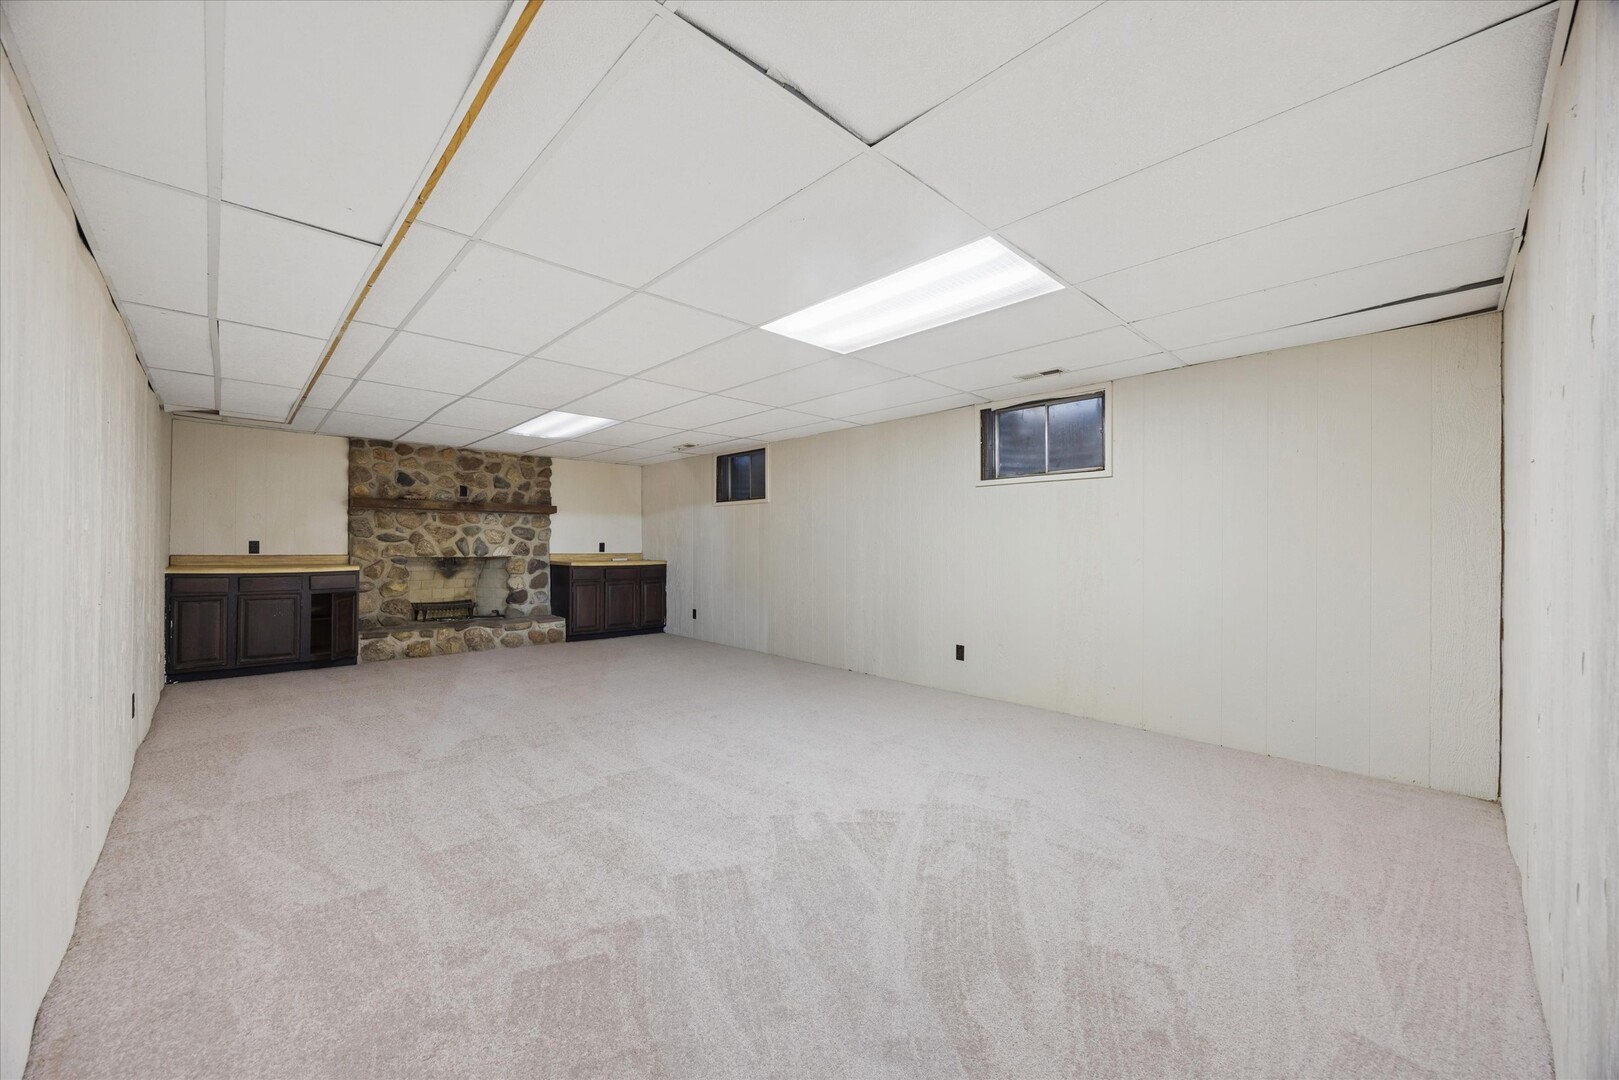
Empty basement family room with a stone fireplace and dark built-in cabinets.
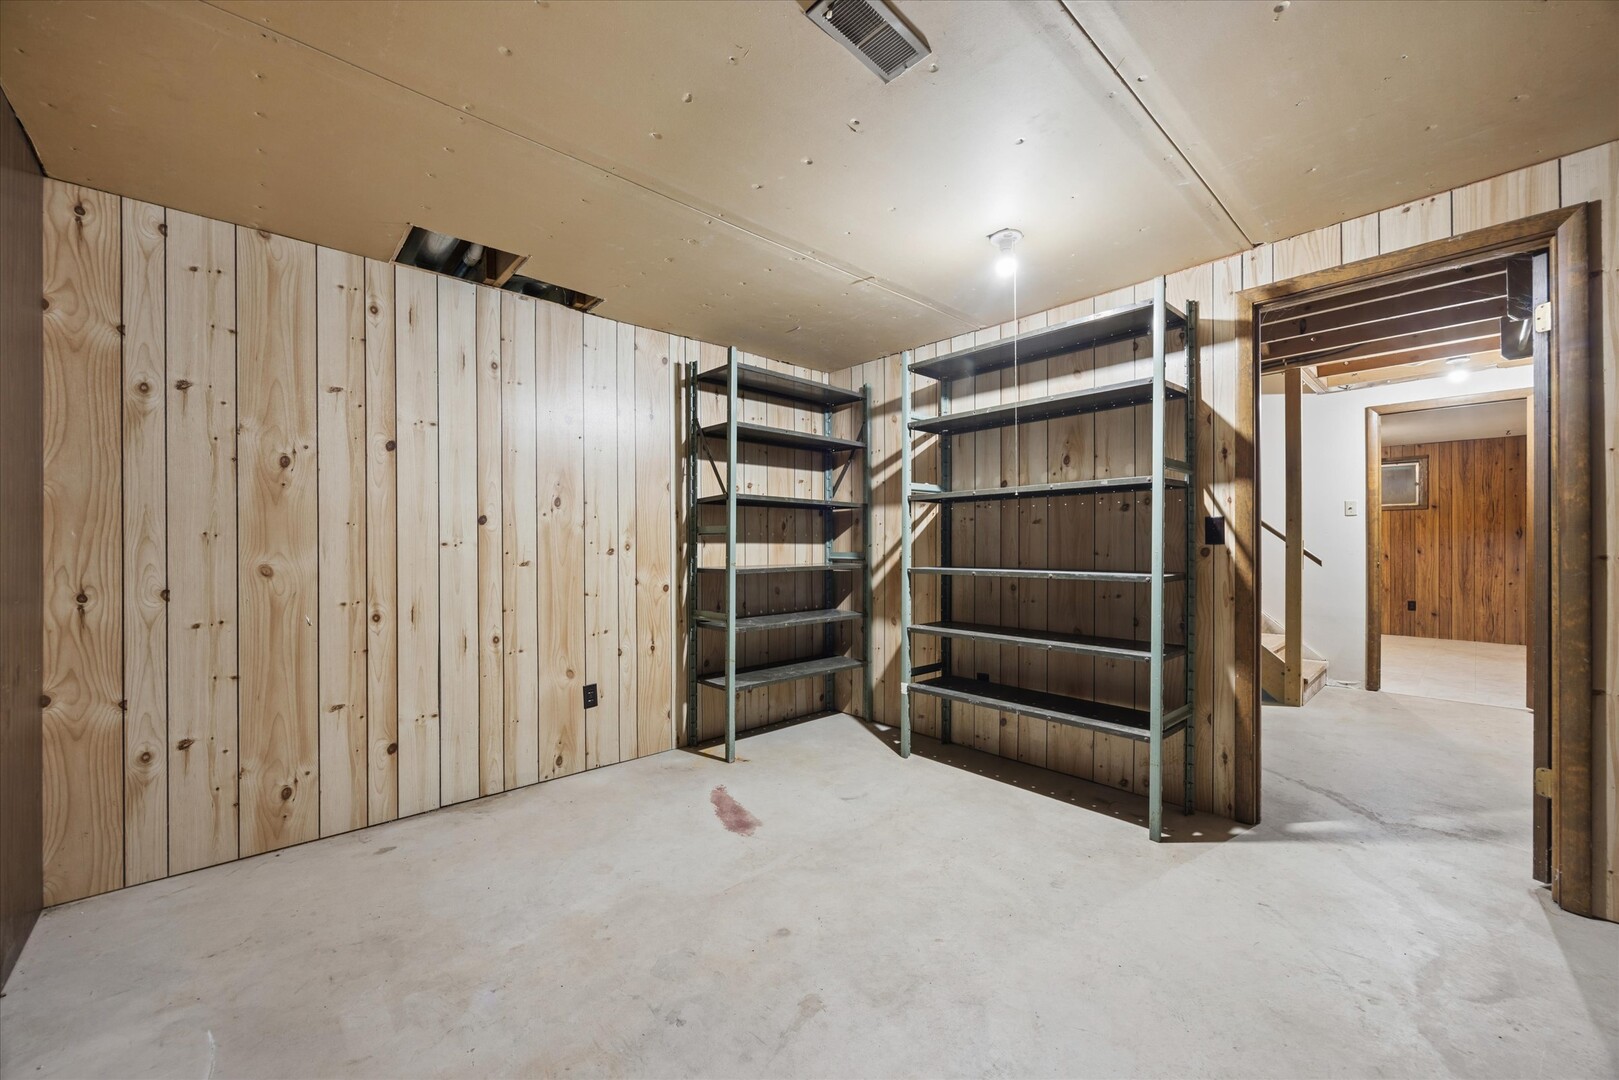
Unfinished basement storage room with metal shelving, wood-paneled walls, and a concrete floor.
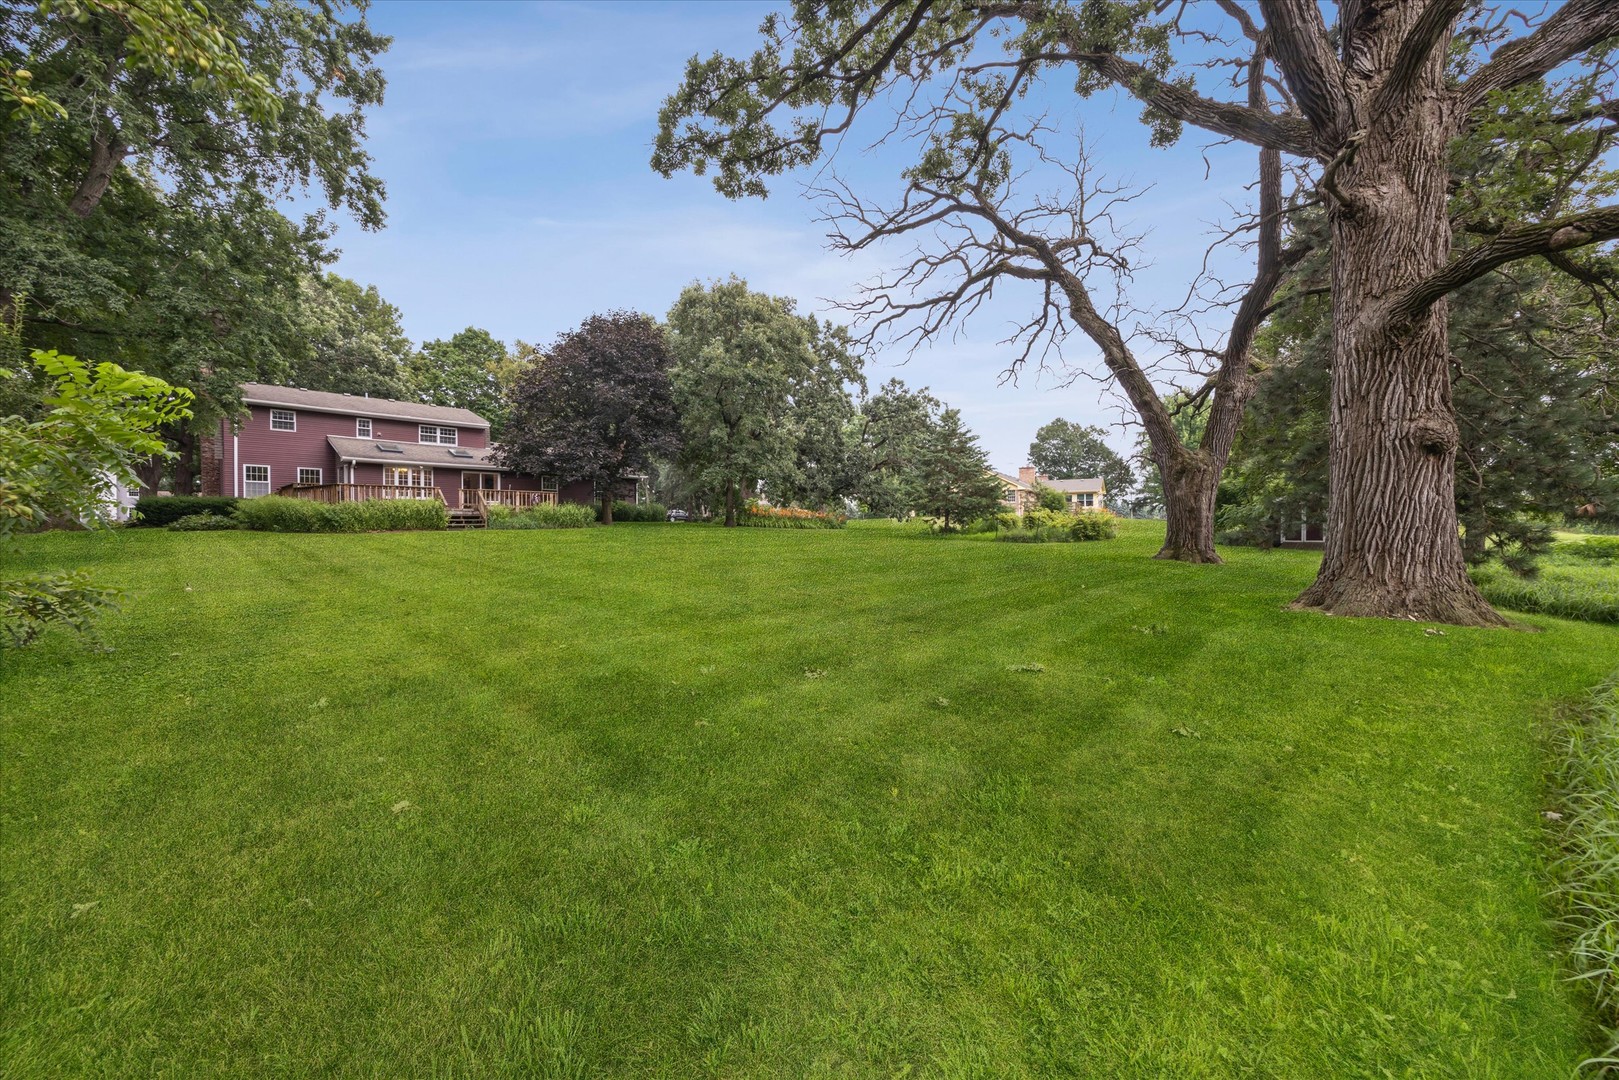
Spacious lawn behind a red-sided home, framed by mature oak trees.
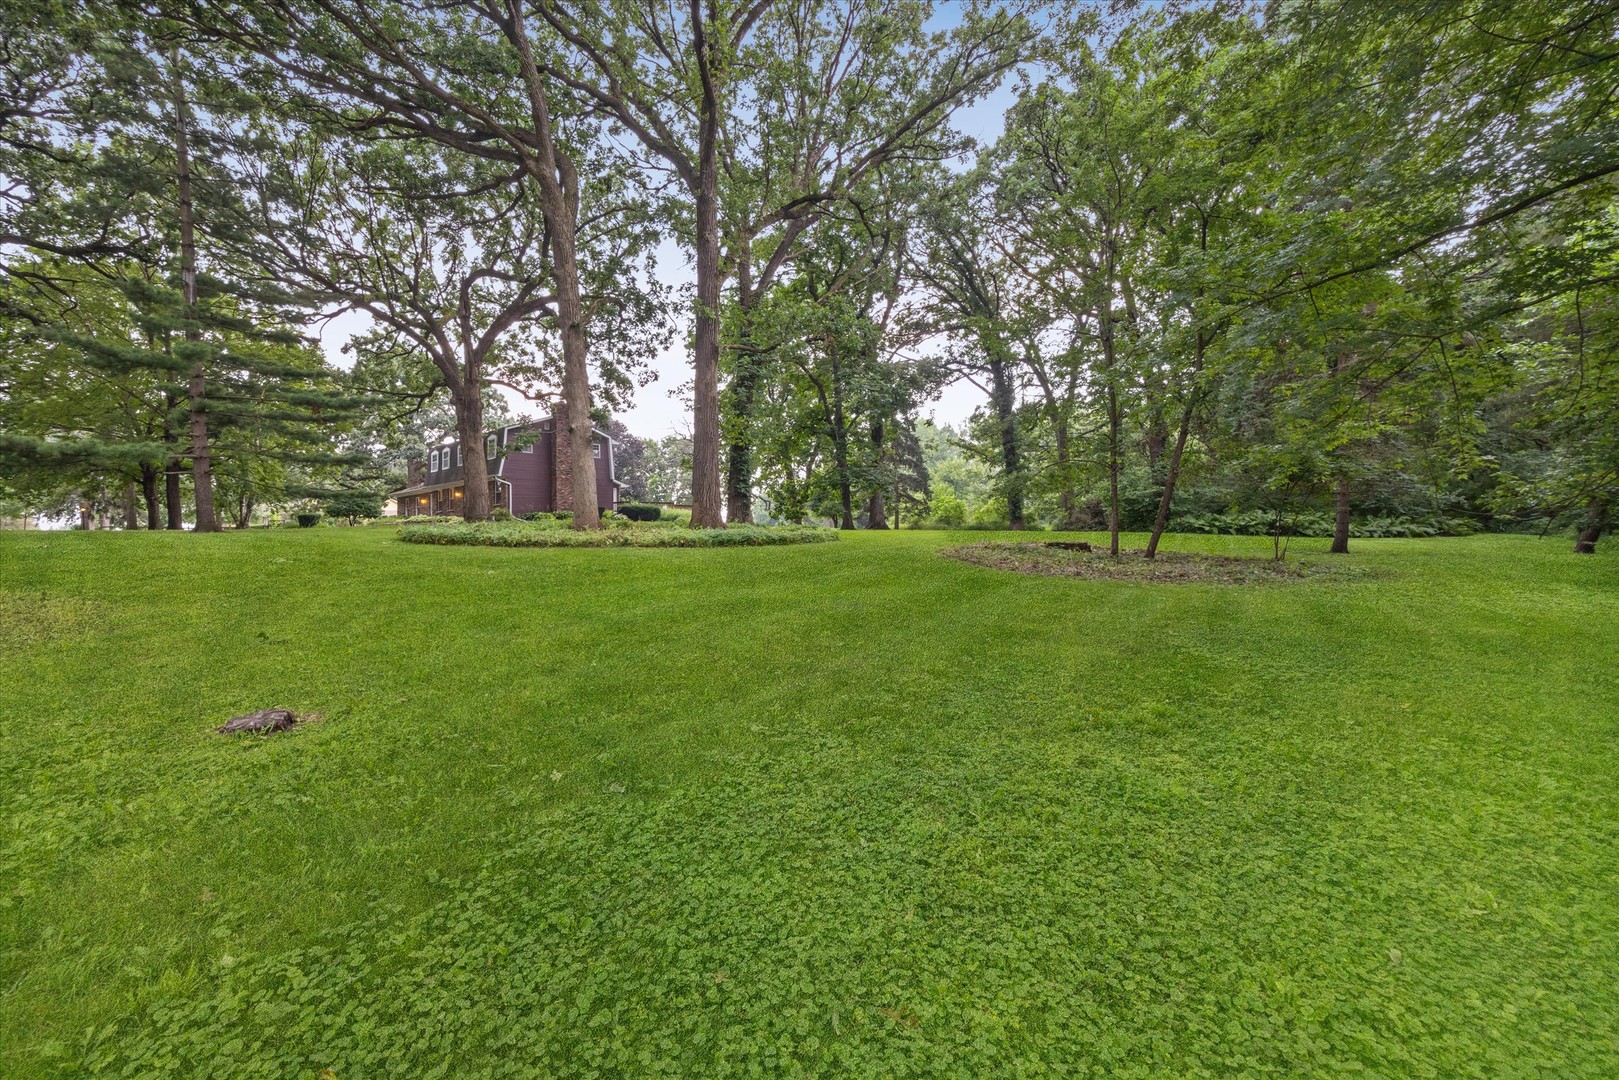
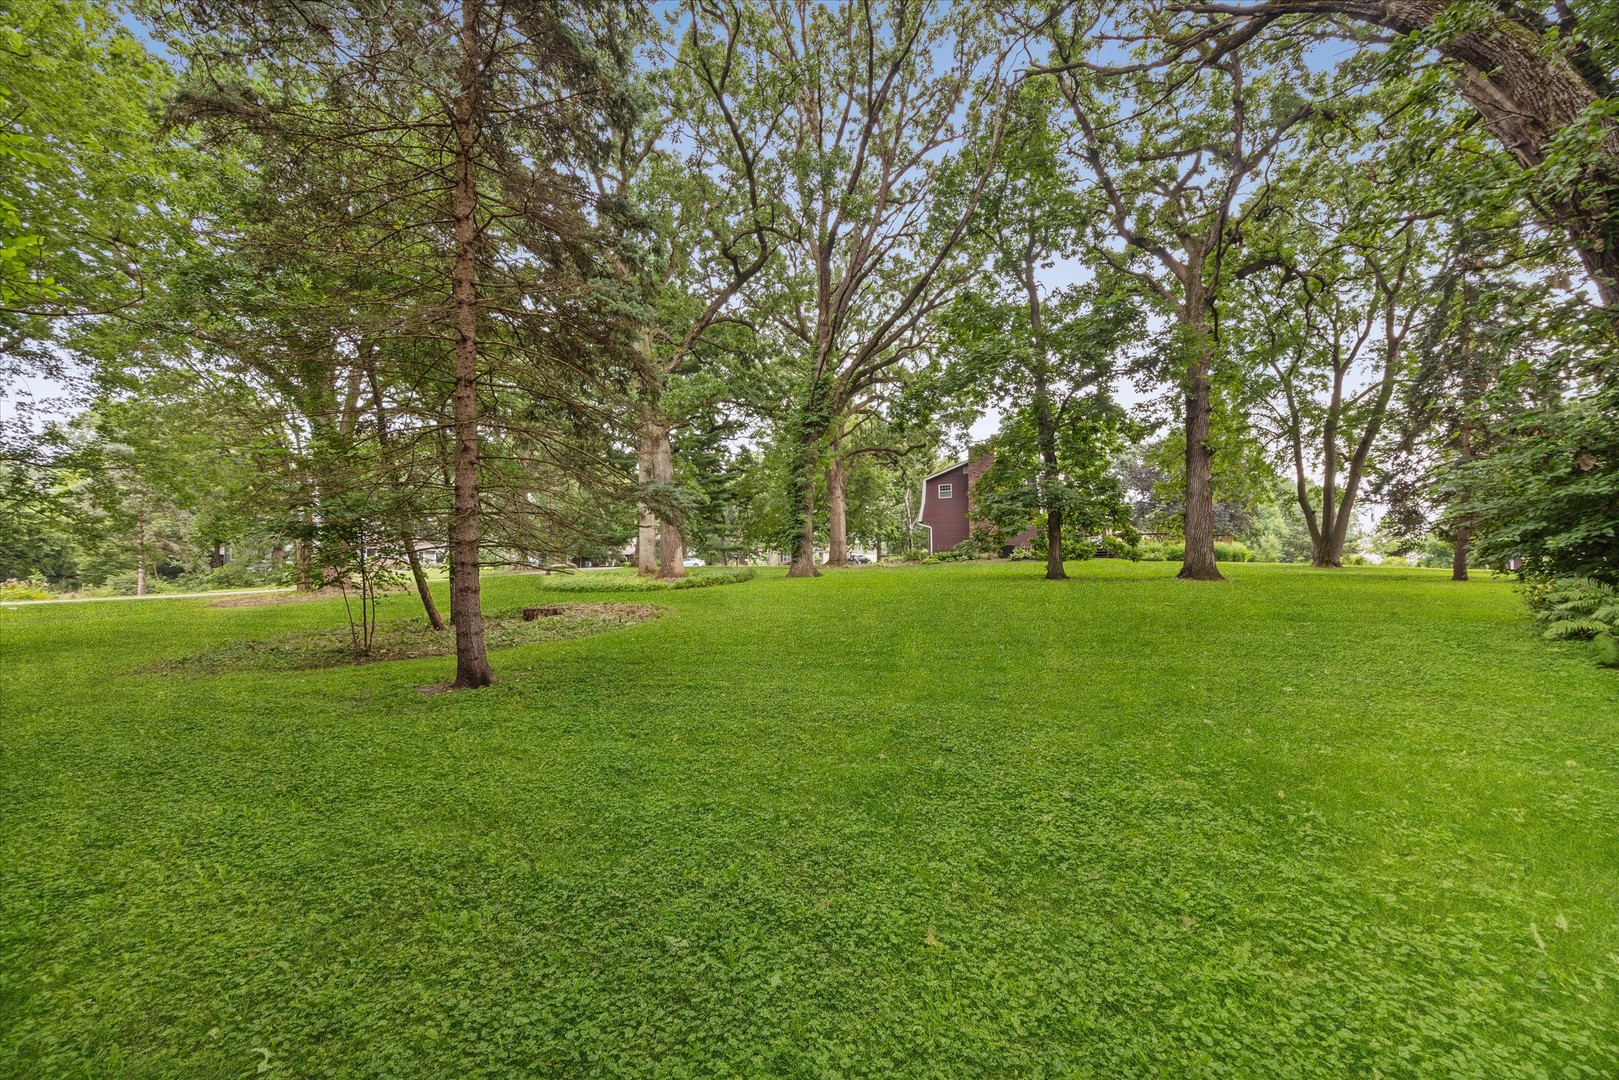
Expansive green lawn beneath mature trees, with a red-brown house in the background.
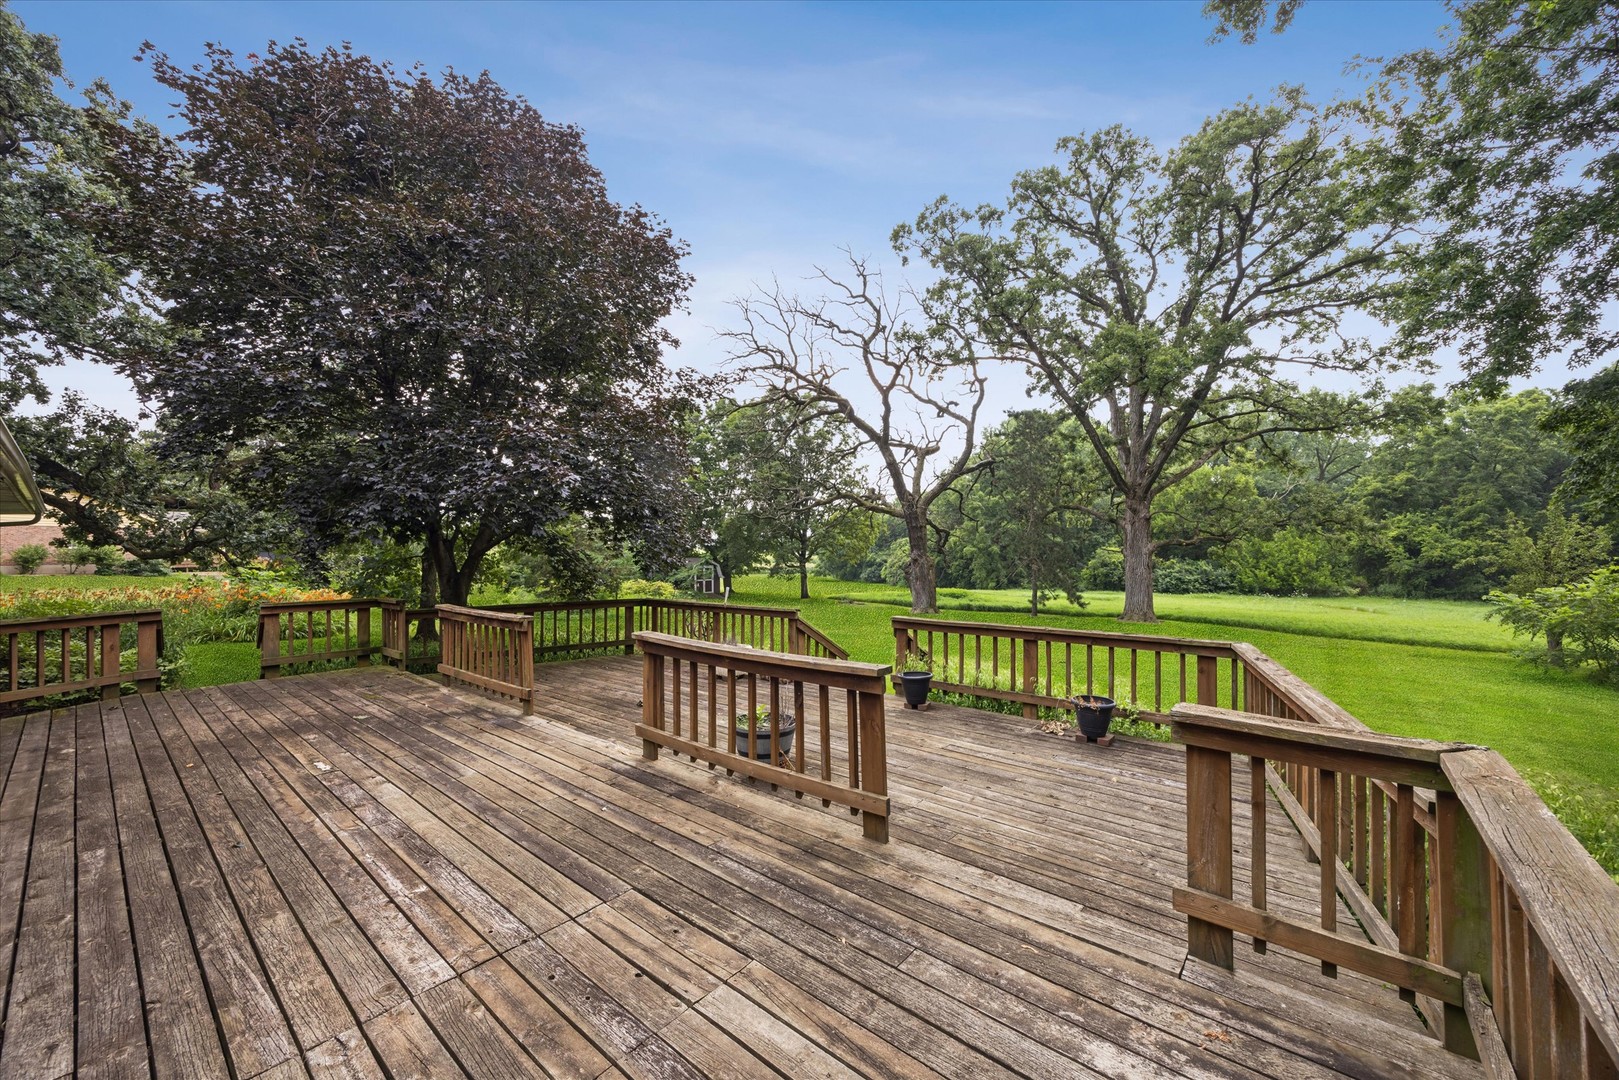
Weathered wooden deck overlooking a broad lawn beneath mature trees.
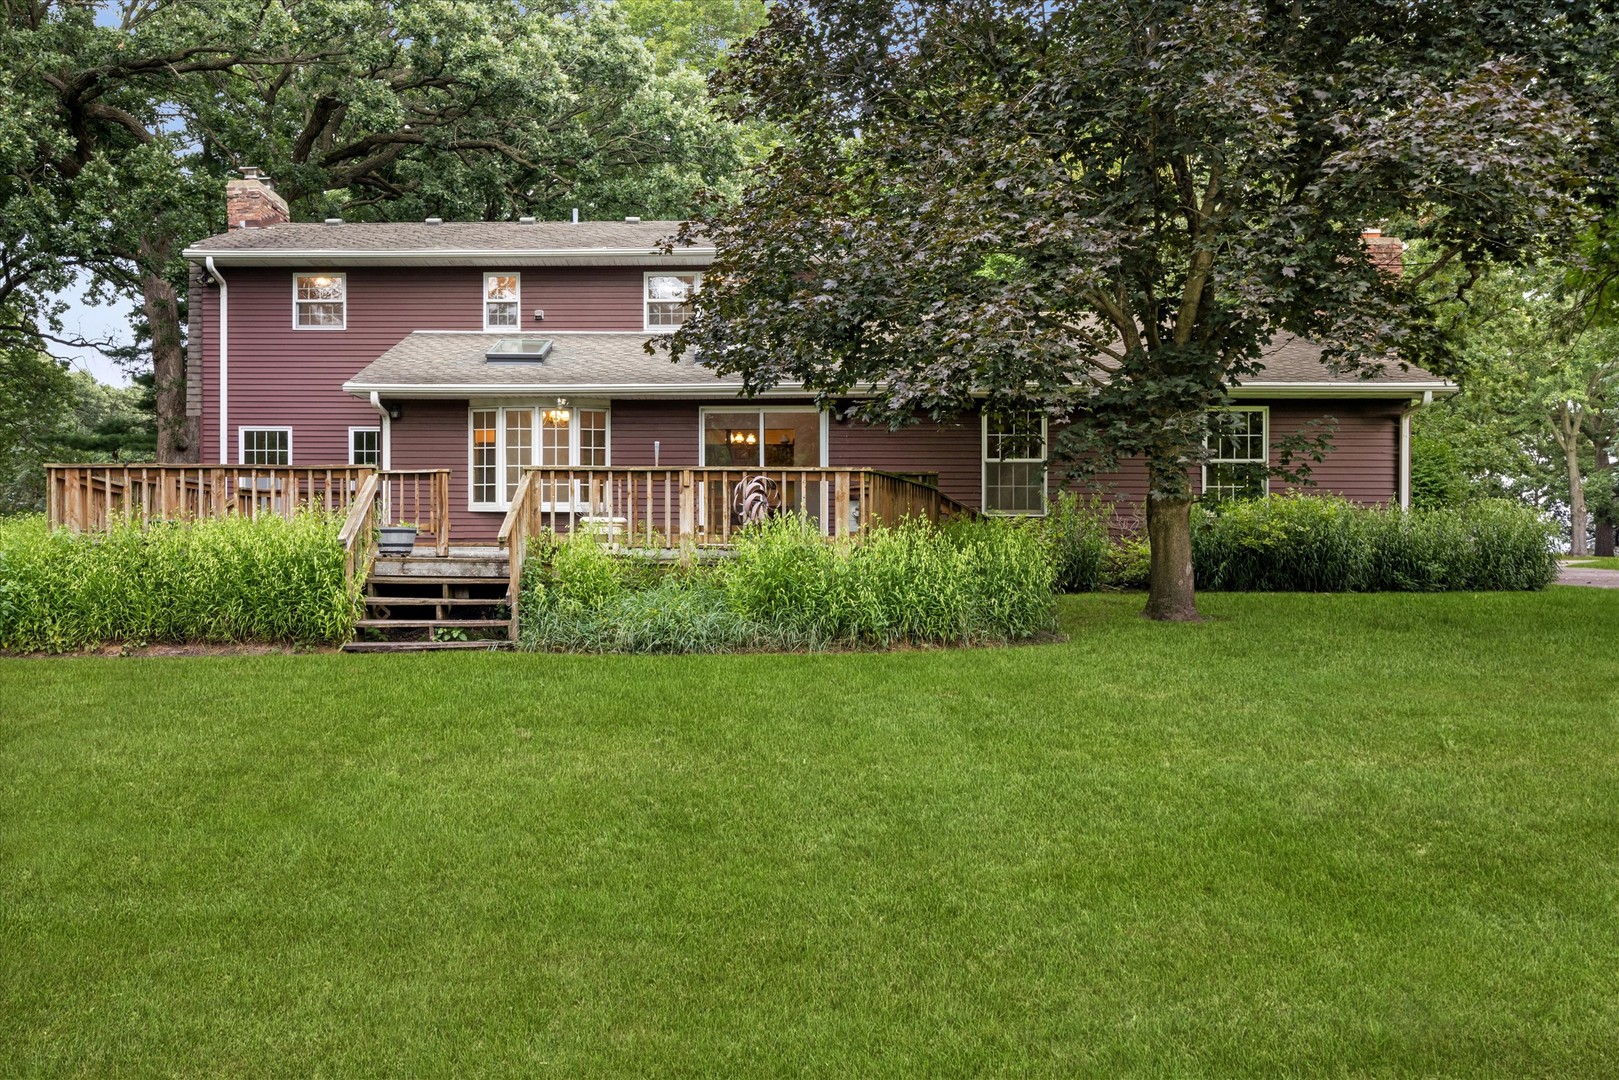
Rear of a burgundy-sided house with a wooden deck, mature trees, and a broad lawn.
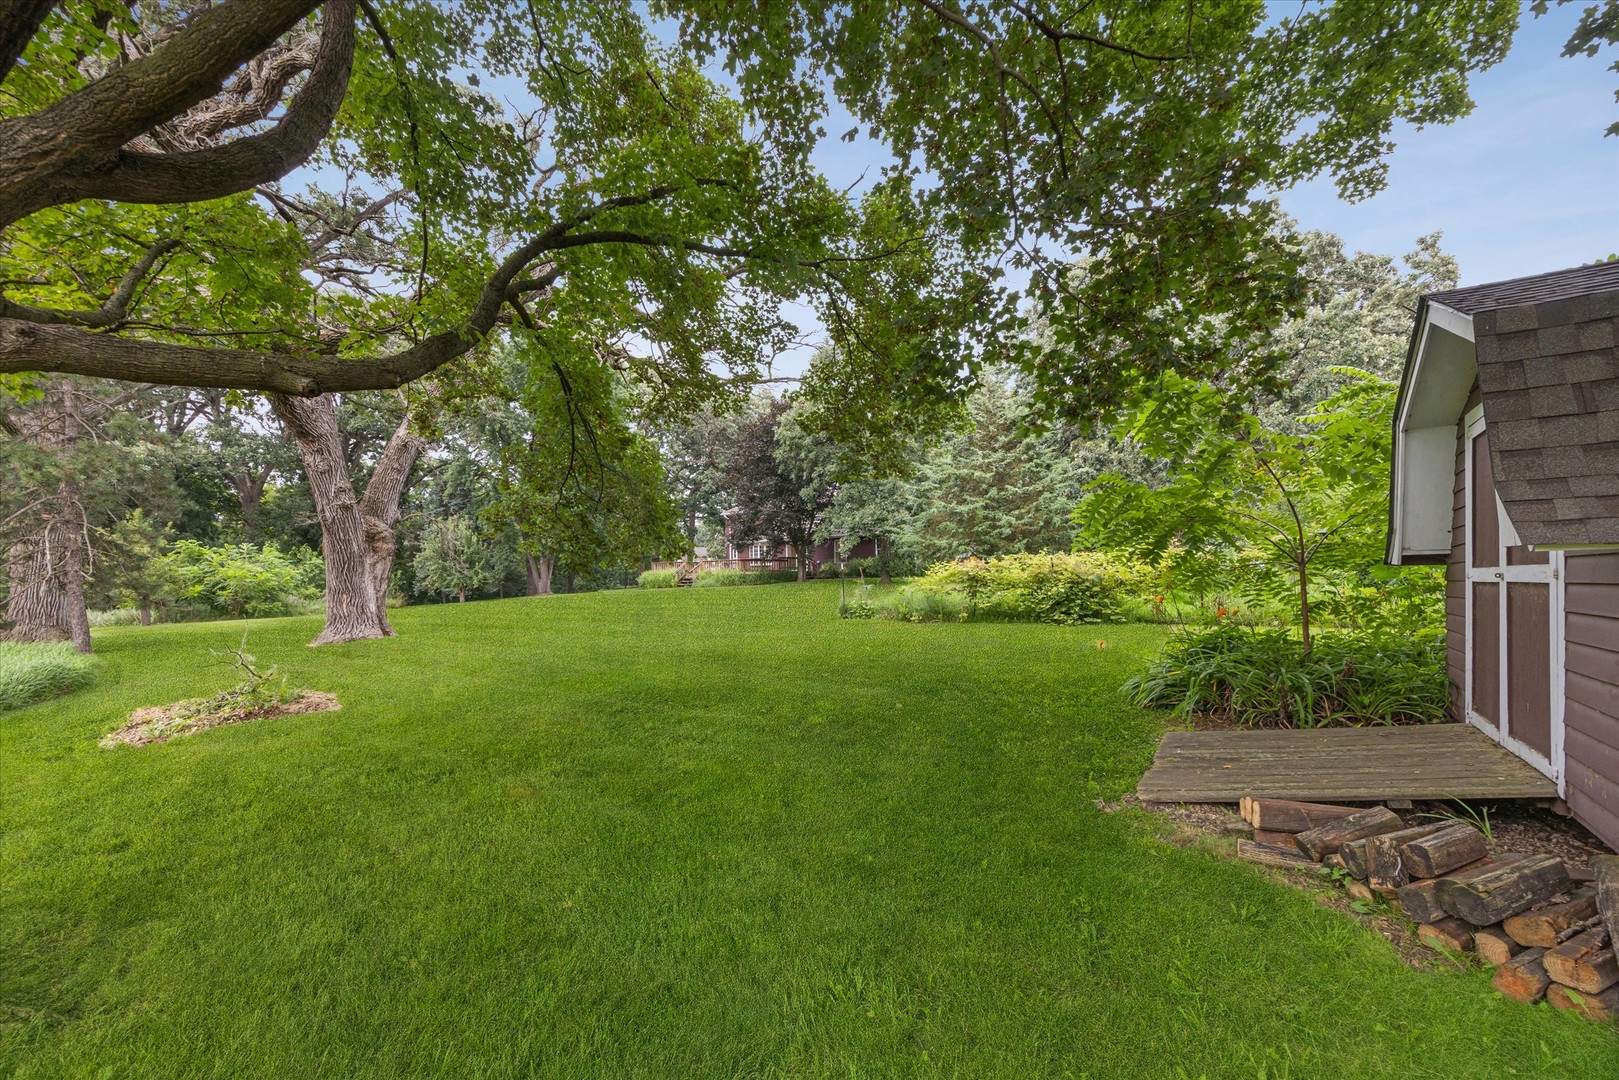
Broad backyard lawn beneath mature trees, with a small shed at the right.
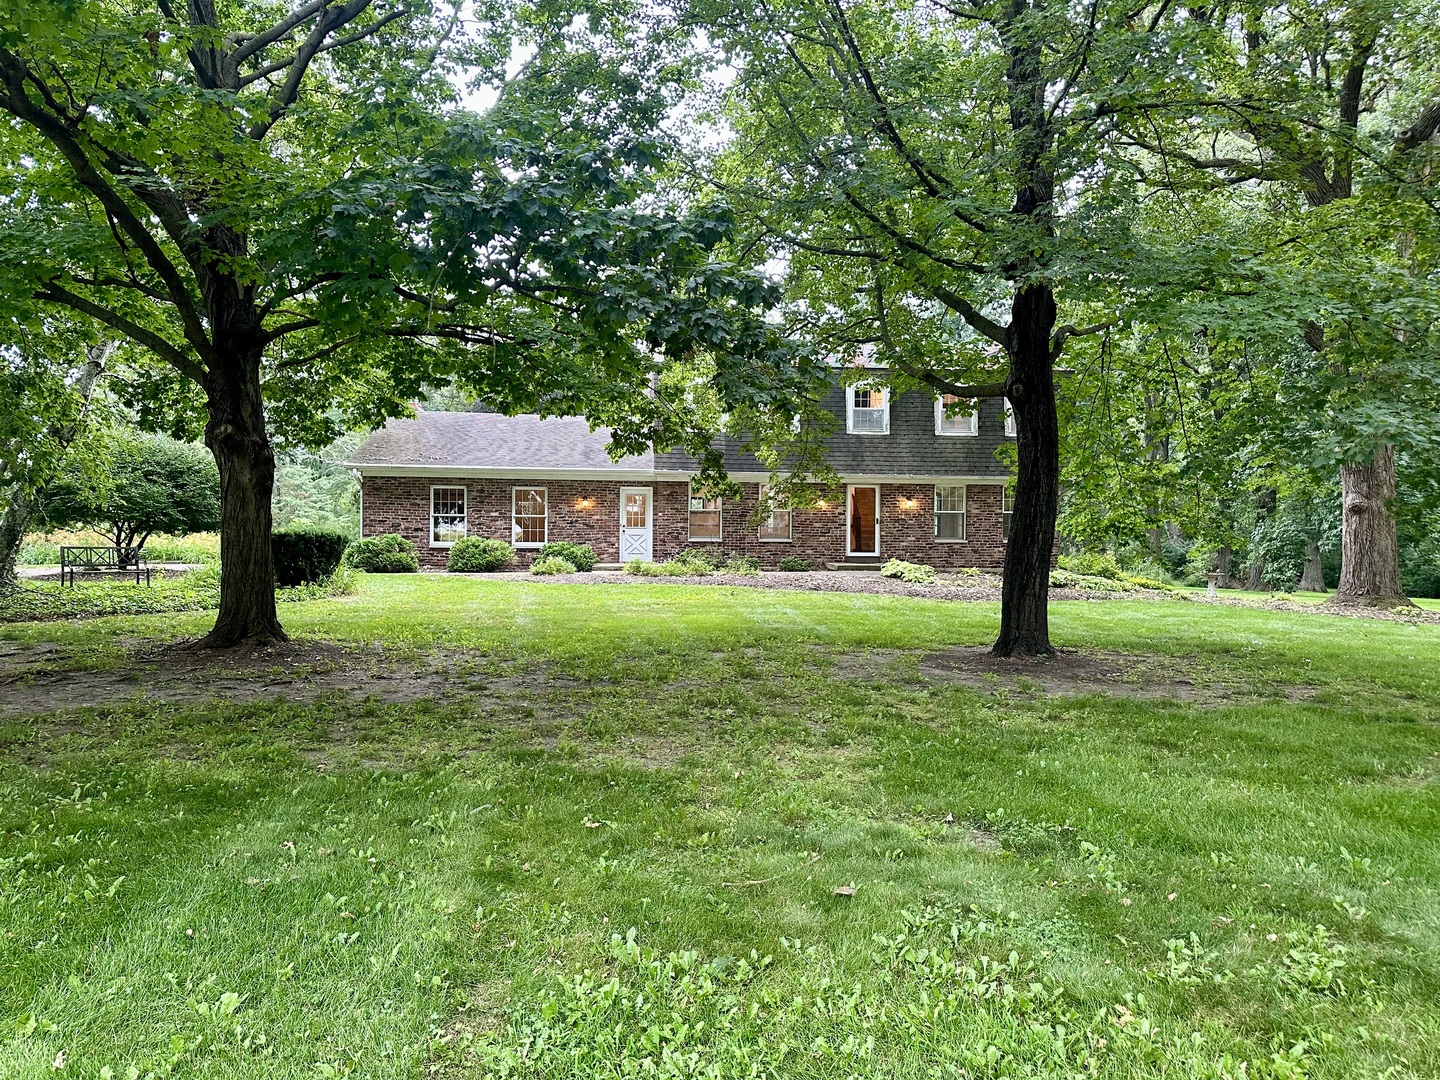
Two-story brick and shingle home framed by mature trees across a broad green lawn.
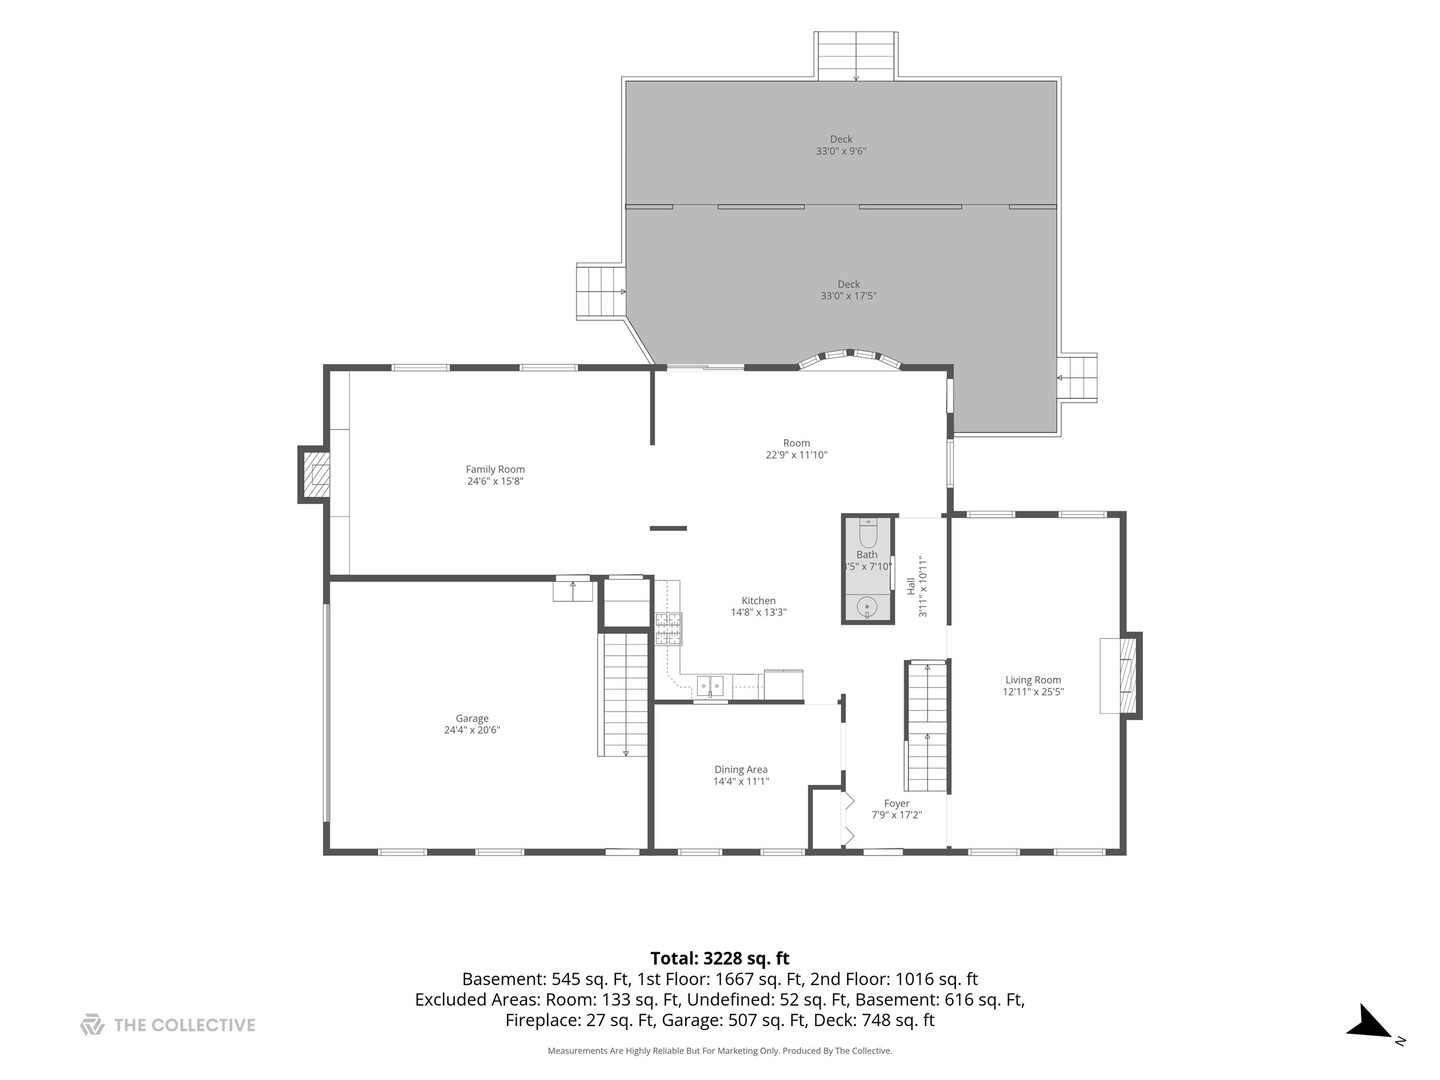
Floor plan showing the home’s rooms, garage, and two large decks, with room dimensions and area totals.
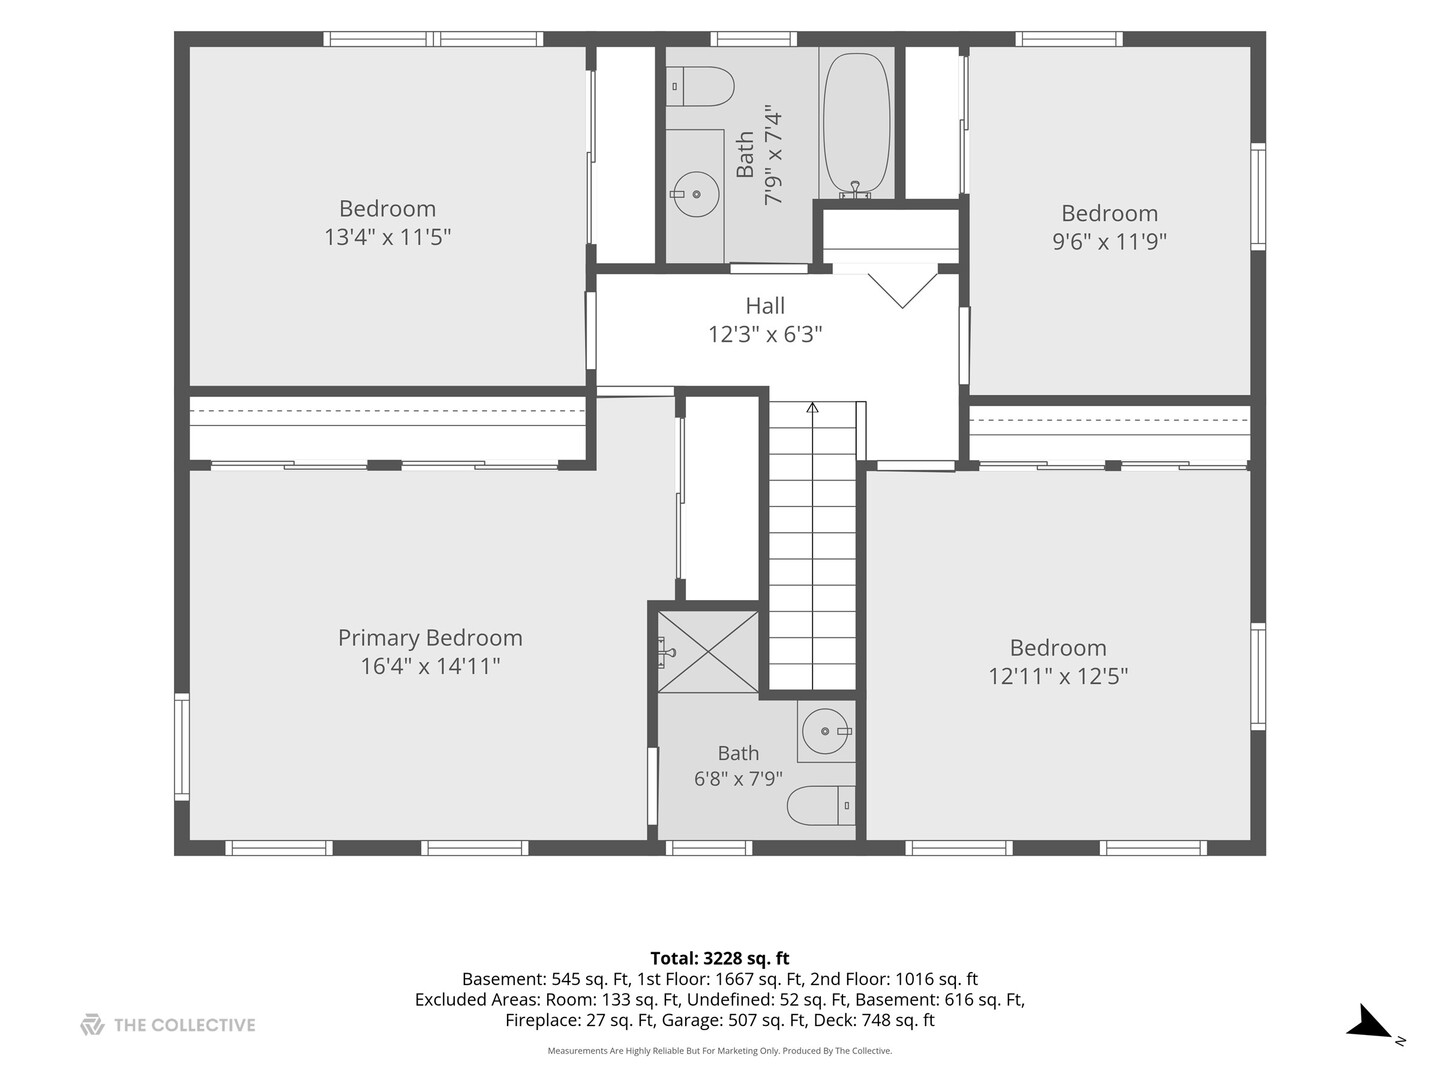
Second-floor plan with four bedrooms, two bathrooms, a central hall, and stairs.
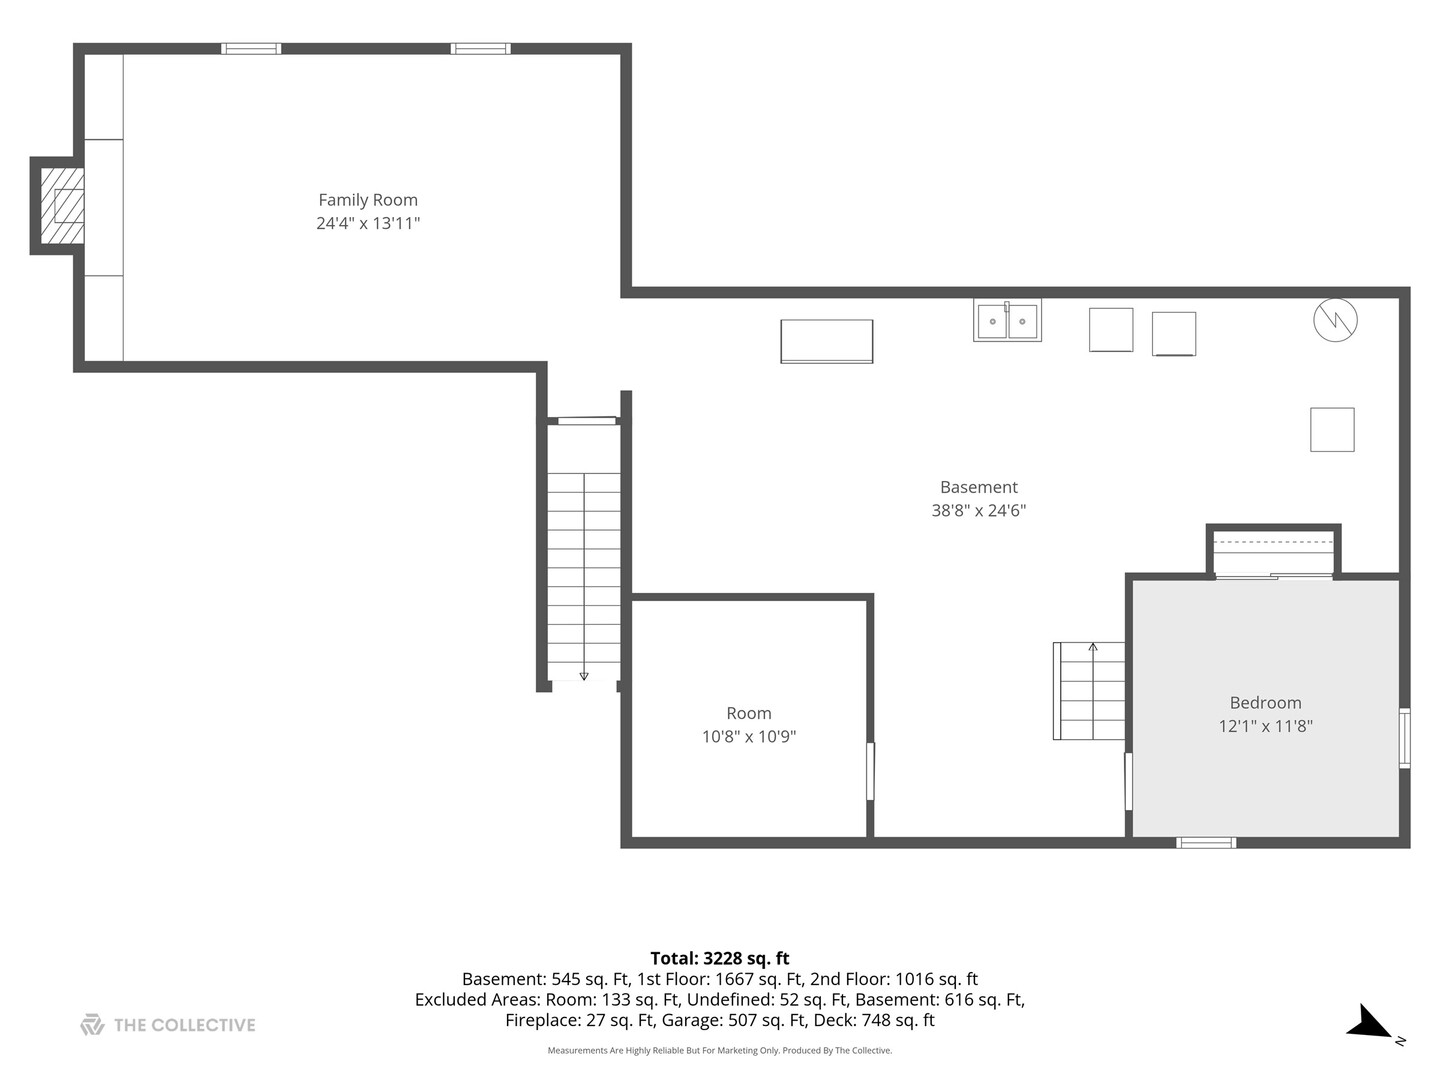
Basement floor plan with family room, bedroom, stairs, room dimensions, and total square footage.
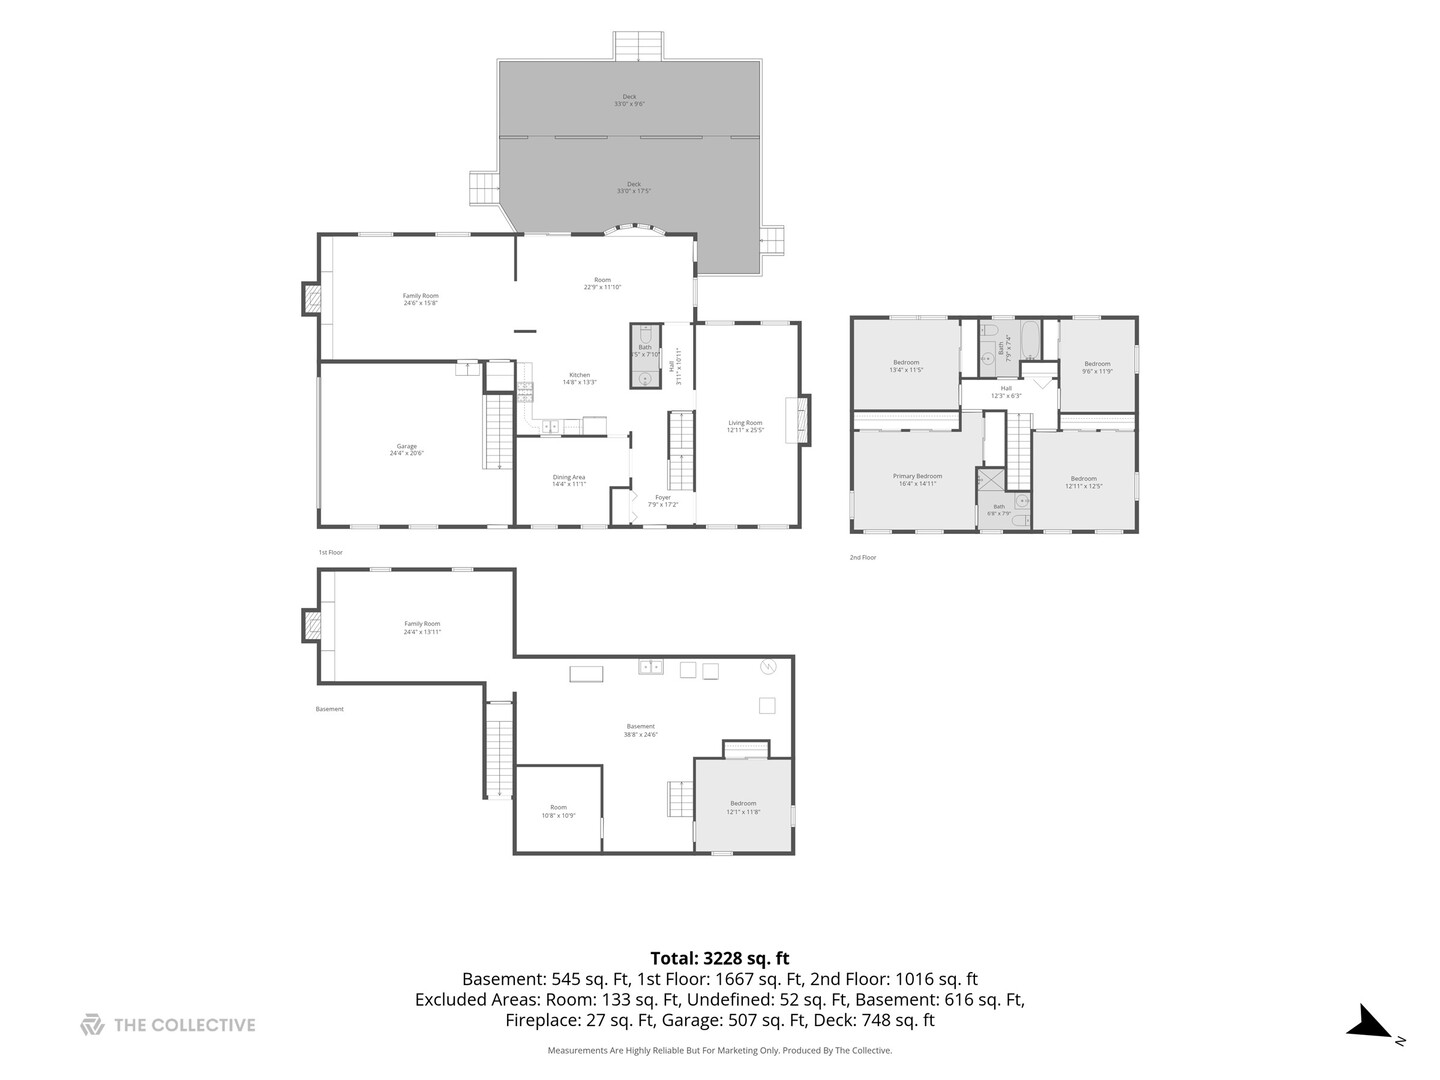
Floor plan of the home’s first floor, second floor, and basement, with room labels and total area of 3,228 square feet.
SEE ALL PHOTOS
Brick house with five roof dormers, framed by mature trees and a broad green lawn.
Brick-and-shingle home with dormer windows, a broad lawn, and mature trees.
Brick house beyond a curved driveway, framed by mature trees and a broad green lawn.
Expansive lawn and mature trees surround a dark-sided house set back in the distance.
Empty sunroom with terracotta tile floors, skylights, and wood-trimmed windows overlooking the yard.
Empty room with red hexagonal tile flooring, skylights, and a sliding glass door to a deck.
Empty room with terracotta tile, two skylights, and glass doors overlooking a deck.
Open kitchen and dining area with wood cabinets, terracotta tile floors, and a sliding door to a deck.
Kitchen with wood cabinets, white appliances, and a terracotta hexagonal tile floor.
Vacant living room with beige carpet, shuttered windows, and an adjoining tiled dining area.
Empty living room with a brick fireplace, built-in wooden bookshelves, and shuttered windows.
Empty room with hardwood floors, dark wood trim, and a pass-through to the kitchen.
Empty living room with carpet, dark wood trim, two windows, and a view into the kitchen.
Empty living room with a brick fireplace, light carpet, and three dark-trimmed windows.
Unfurnished living room with two dark-trimmed windows and a brick fireplace.
Empty room with hardwood floors, dark wood trim, two windows, and an open doorway to the staircase.
Bathroom vanity with dark wood cabinetry, floral wallpaper, and terracotta hexagonal tile flooring.
Foyer with a carpeted staircase, dark wood railing, terracotta tile, and adjoining empty room.
Empty carpeted bedroom with dark wood closets and a ceiling fan, opening to an adjoining bathroom.
Bathroom with a tiled shower, white vanity, and toilet.
Empty bedroom with beige carpet, dark wood closet doors, and a shuttered window.
Vacant bedroom with shuttered windows, carpet, and a large wooden sliding-door closet.
Empty bedroom with light carpet, dark wood trim, a closet, and a shuttered window.
Bathroom with a green sink and toilet, dark wood vanity, and frosted-glass shower.
Empty wood-paneled room with light tile flooring, a sliding-door closet, and small windows.
Basement laundry area with a washer, dryer, utility sink, chest freezer, and exposed ductwork.
Empty basement family room with a stone fireplace and dark built-in cabinets.
Unfinished basement storage room with metal shelving, wood-paneled walls, and a concrete floor.
Spacious lawn behind a red-sided home, framed by mature oak trees.
Expansive green lawn beneath mature trees, with a red-brown house in the background.
Weathered wooden deck overlooking a broad lawn beneath mature trees.
Rear of a burgundy-sided house with a wooden deck, mature trees, and a broad lawn.
Broad backyard lawn beneath mature trees, with a small shed at the right.
Two-story brick and shingle home framed by mature trees across a broad green lawn.
Floor plan showing the home’s rooms, garage, and two large decks, with room dimensions and area totals.
Second-floor plan with four bedrooms, two bathrooms, a central hall, and stairs.
Basement floor plan with family room, bedroom, stairs, room dimensions, and total square footage.
Floor plan of the home’s first floor, second floor, and basement, with room labels and total area of 3,228 square feet.
Listed by Alicia Brooks with Compass 630-248-0479
For Sale

2s730 White Oak Lane

2s730 White Oak Lane, Batavia, IL 60510

$649,900
Rarely does a property like this become available in Old Tanglewood! Set on 1.54 beautiful acres with towering mature trees and exceptional privacy, this home offers a peaceful setting with beautiful views of the grounds from the moment you step inside. The spacious living room features a fireplace and offers the option to create a first-floor primary suite, with the nearby powder room providing the potential to be converted into a full bath. The open-concept family room, dining room, kitchen, and eating area enjoy unobstructed views of the expansive backyard, bringing the beauty of the outdoors into everyday living. The home features four bedrooms, including a primary suite with a private ensuite bath, along with a full basement featuring an additional finished recreation room with a fireplace. Three fireplaces add warmth and character throughout the home, while the oversized deck provides the perfect place to relax and enjoy the serene surroundings. Lovingly cared for by the same family for nearly 50 years, this special property is nestled in one of Batavia's most sought-after communities, just minutes from shopping, dining, top-rated schools, and major roadways. Enjoy the space, privacy, and setting that make Old Tanglewood so desirable.

4
beds

3
baths

2,452 Sq.Ft. LIVING AREA

1.54 Acres lot

Brick-and-shingle home with dormer windows, a broad lawn, and mature trees.

Schedule a Showing

I would love to show you my beautiful property. Please select your preferred date and time below. An agent will be in touch shortly to confirm your appointment.

Schedule a Showing

I would love to show you my beautiful property. Please select your preferred date and time below. An agent will be in touch shortly to confirm your appointment.
Thank you for your interest in 2s730 White Oak Lane, Batavia, IL 60510. We are reviewing your request and will be in touch shortly!
ALICIA  BROOKS

ALICIA BROOKS

Features & Amenities

Interior

  • total bedrooms4
  • Total bathrooms3
  • full bathrooms2
  • half bathroom1
  • Fireplace Wood Burning
  • APPLIANCES Range, Microwave, Dishwasher

Area & Lot

  • Status For Sale
  • Living Area2,452 Sq.Ft.
  • Lot Area1.54 Acres
  • MLS® ID12765872
  • TypeResidential
  • YEAR BUILT1976
  • School District101

Exterior

  • Garage Space2.0
  • water SourceWell
  • parkingAsphalt, Yes, Garage Owned, Attached, Garage
  • HEAT TYPENatural Gas, Forced Air
  • AIR CONDITIONINGCentral Air
  • sewerSeptic Tank

Financial

  • Sales Price$649,900
  • Real Estate Tax $5,330/yr

Mortgage Calculator

Estimate your monthly mortgage payment, including the principal and interest, property taxes, and HOA. Adjust the values to generate a more accurate rate.
All estimates are provided for informational purposes only. Actual amounts may vary.
$0,000 Your Payment 20 15 65
$0,000 Your Payment

Work With Alicia

Alicia’s instinctive networking capabilities are a benefit for her clients. She is a creative problem solver who works diligently with a commitment to listen and understand her clients' specific needs and deliver.

Follow Me on Instagram