506 MAJESTIC Lane
506 MAJESTIC Lane
506 MAJESTIC Lane
506 MAJESTIC Lane
506 MAJESTIC Lane
506 MAJESTIC Lane
506 MAJESTIC Lane
506 MAJESTIC Lane
506 MAJESTIC Lane
506 MAJESTIC Lane
506 MAJESTIC Lane
506 MAJESTIC Lane
506 MAJESTIC Lane
506 MAJESTIC Lane
506 MAJESTIC Lane
506 MAJESTIC Lane
506 MAJESTIC Lane
506 MAJESTIC Lane
SEE ALL PHOTOS
506 MAJESTIC Lane
506 MAJESTIC Lane
506 MAJESTIC Lane
506 MAJESTIC Lane
506 MAJESTIC Lane
506 MAJESTIC Lane
506 MAJESTIC Lane
506 MAJESTIC Lane
506 MAJESTIC Lane
506 MAJESTIC Lane
506 MAJESTIC Lane
506 MAJESTIC Lane
506 MAJESTIC Lane
506 MAJESTIC Lane
506 MAJESTIC Lane
506 MAJESTIC Lane
506 MAJESTIC Lane
506 MAJESTIC Lane
Bought with Lisa Nowogurski with Berkshire Hathaway HomeServices Starck Real Estate and Listed by Alicia Brooks with Compass 630-248-0479
Sold

506 MAJESTIC Lane

506 MAJESTIC Lane, Oswego, IL 60543

$285,000
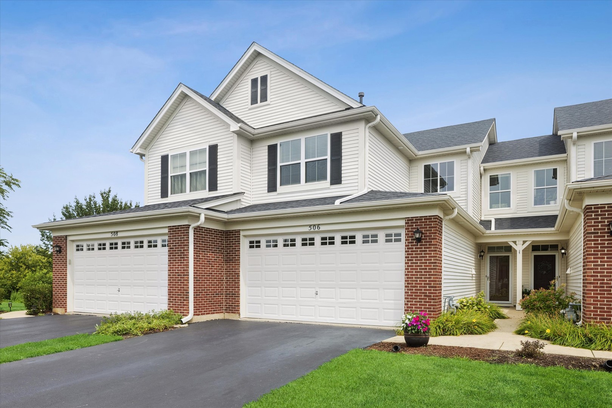
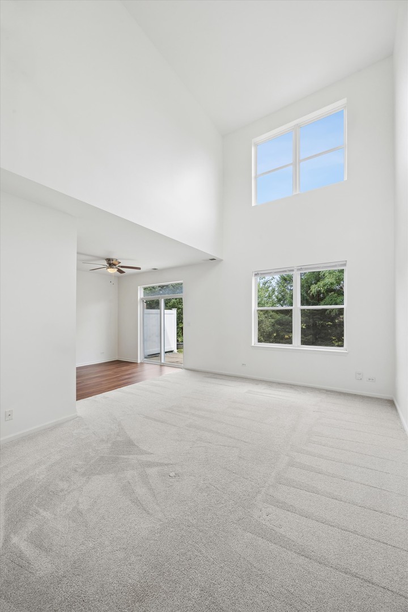
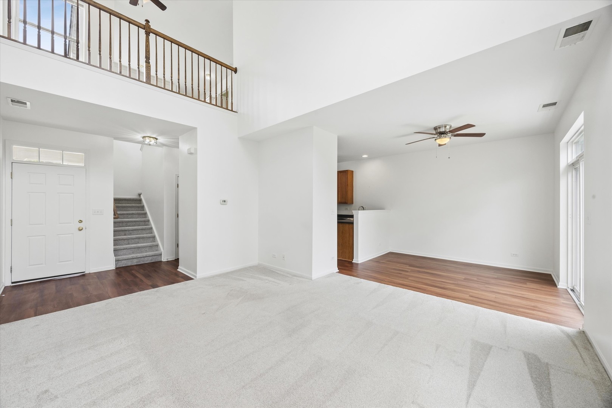
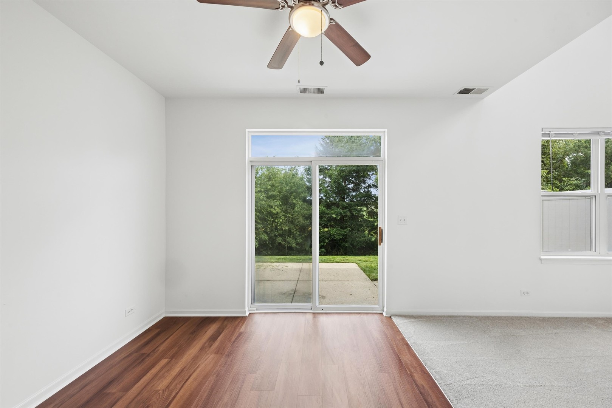
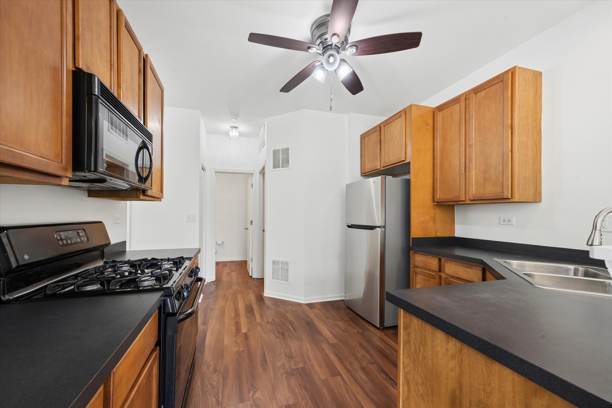
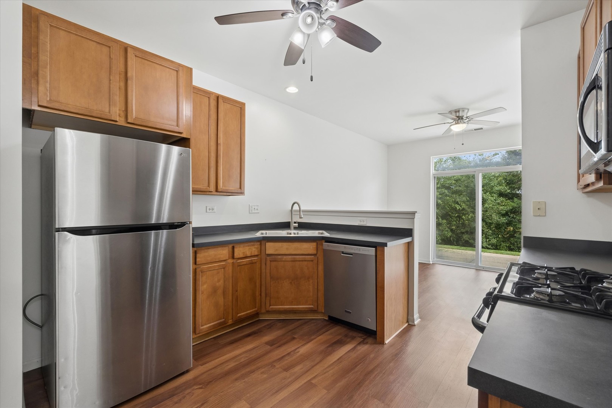
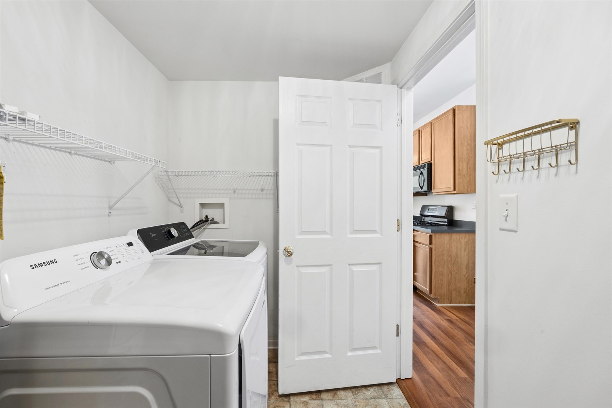
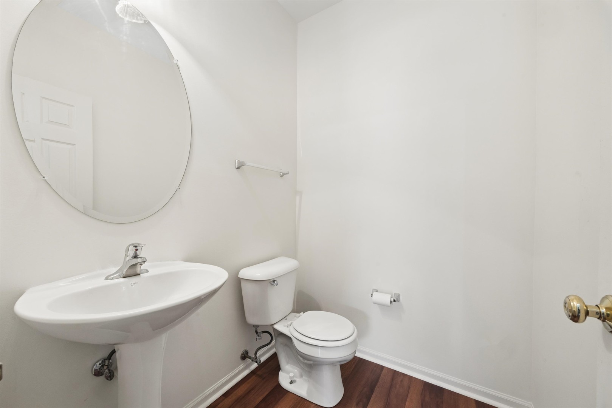
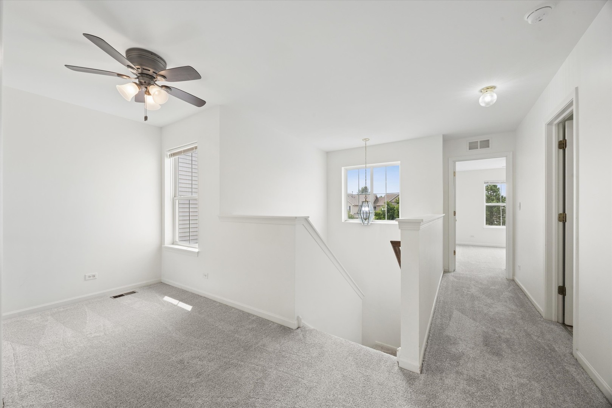
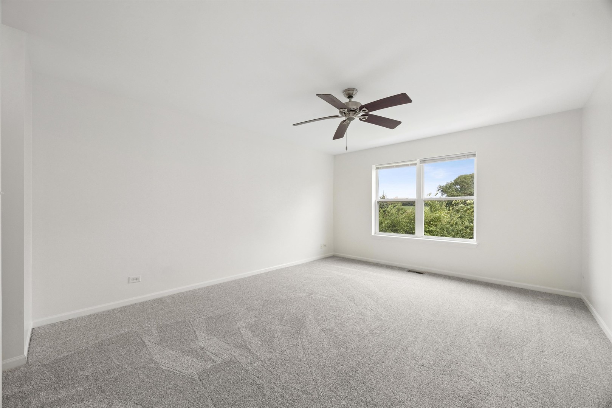
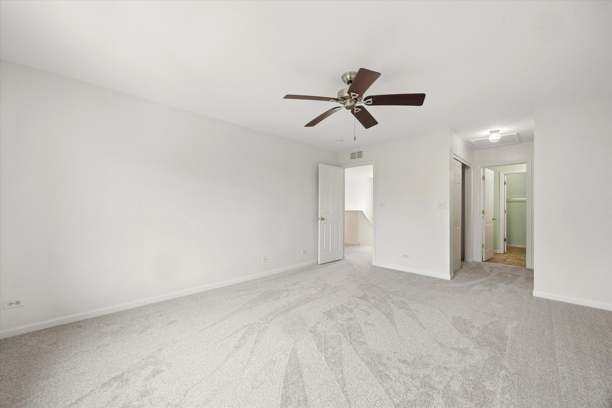
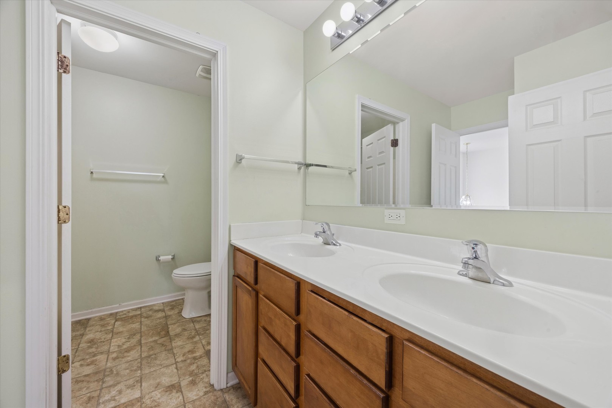
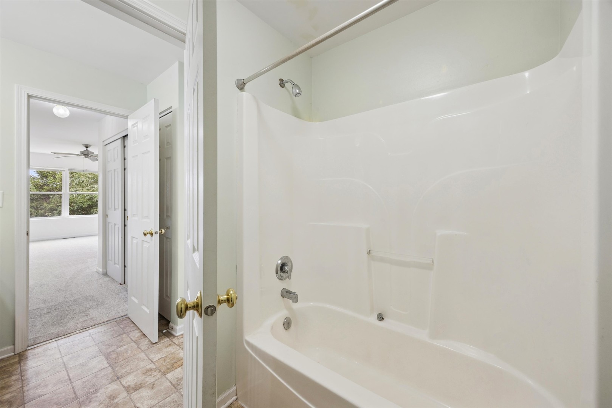
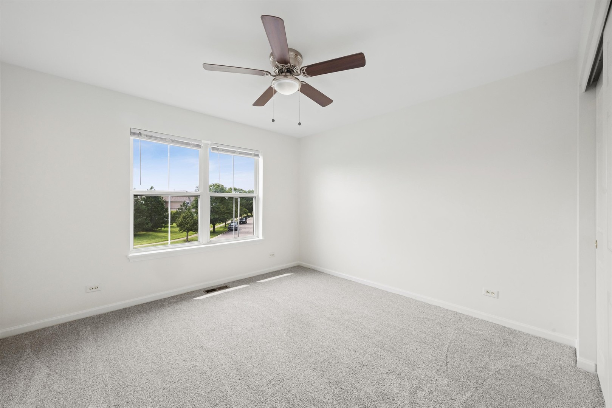
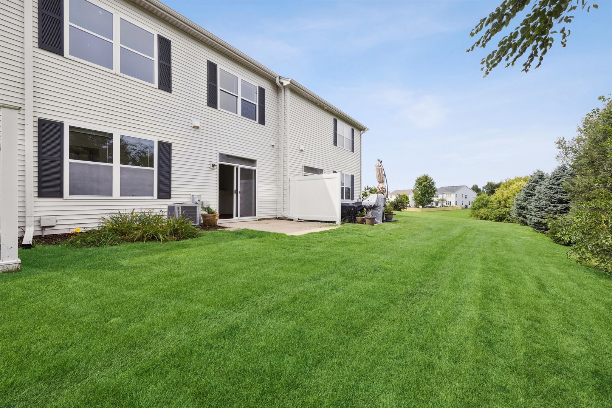
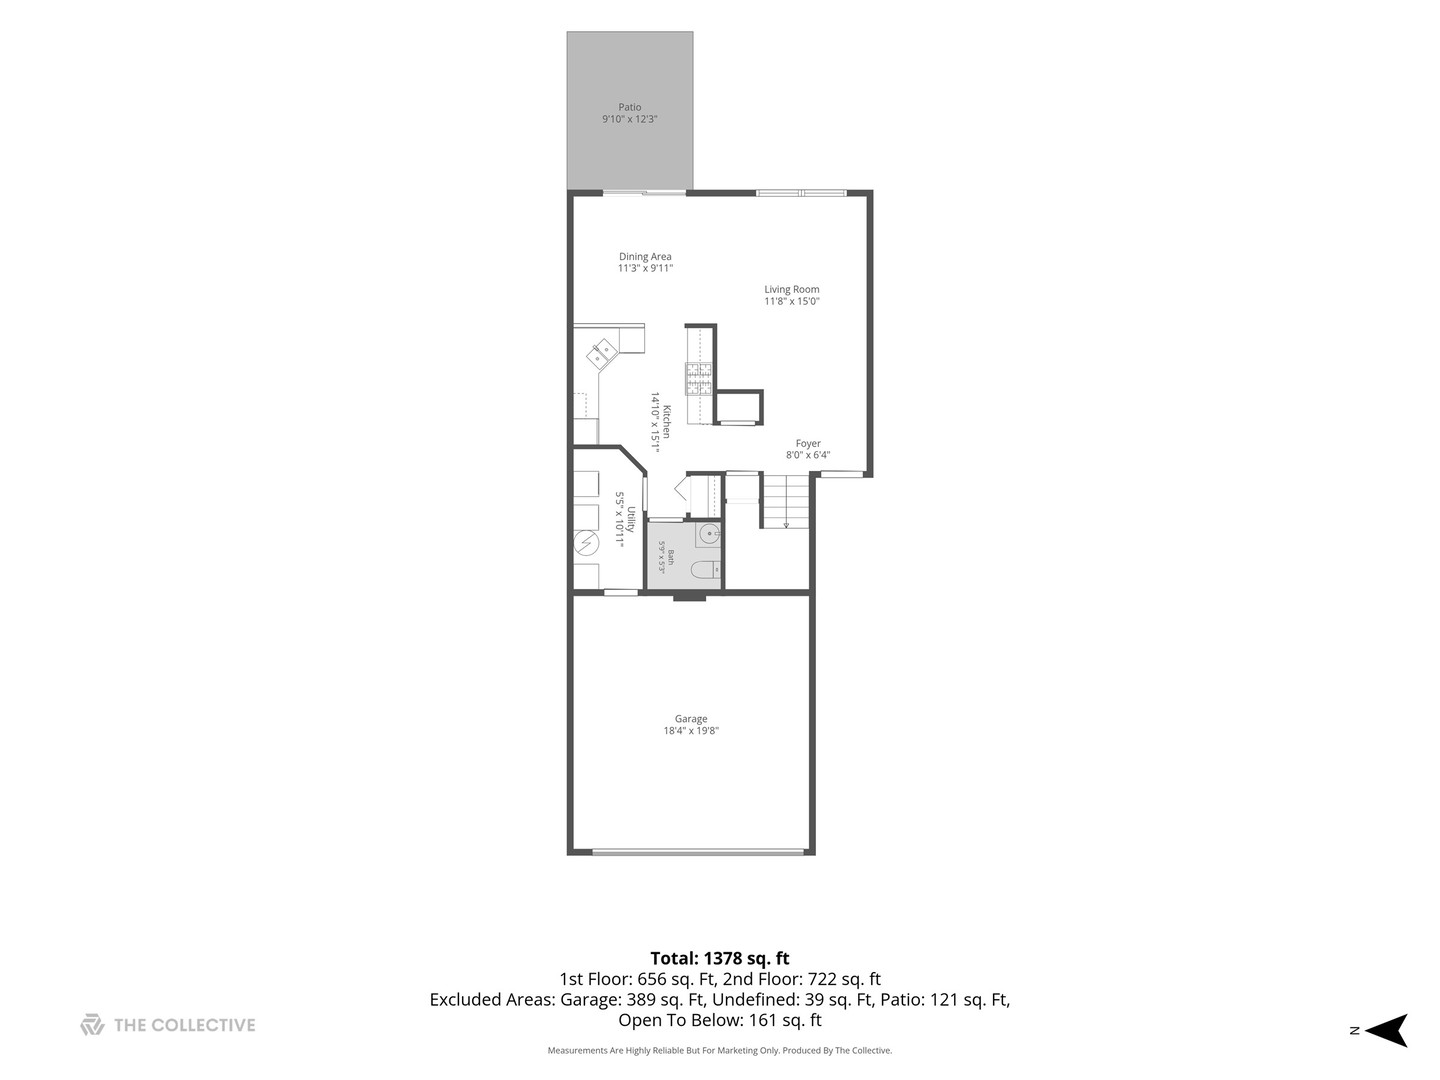
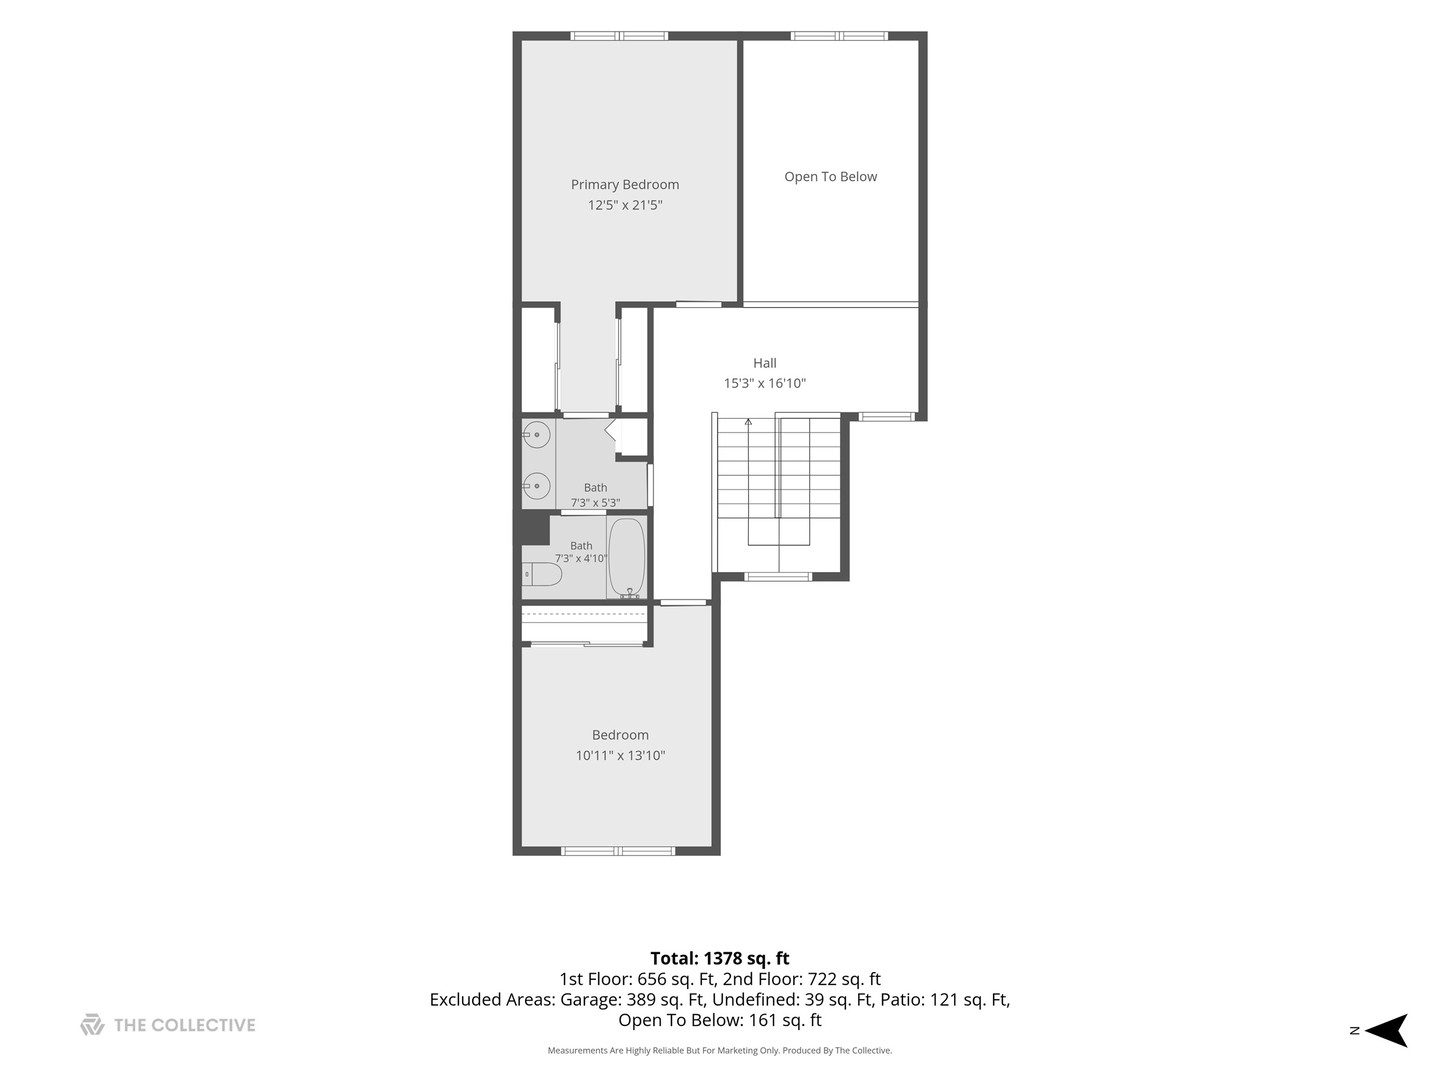
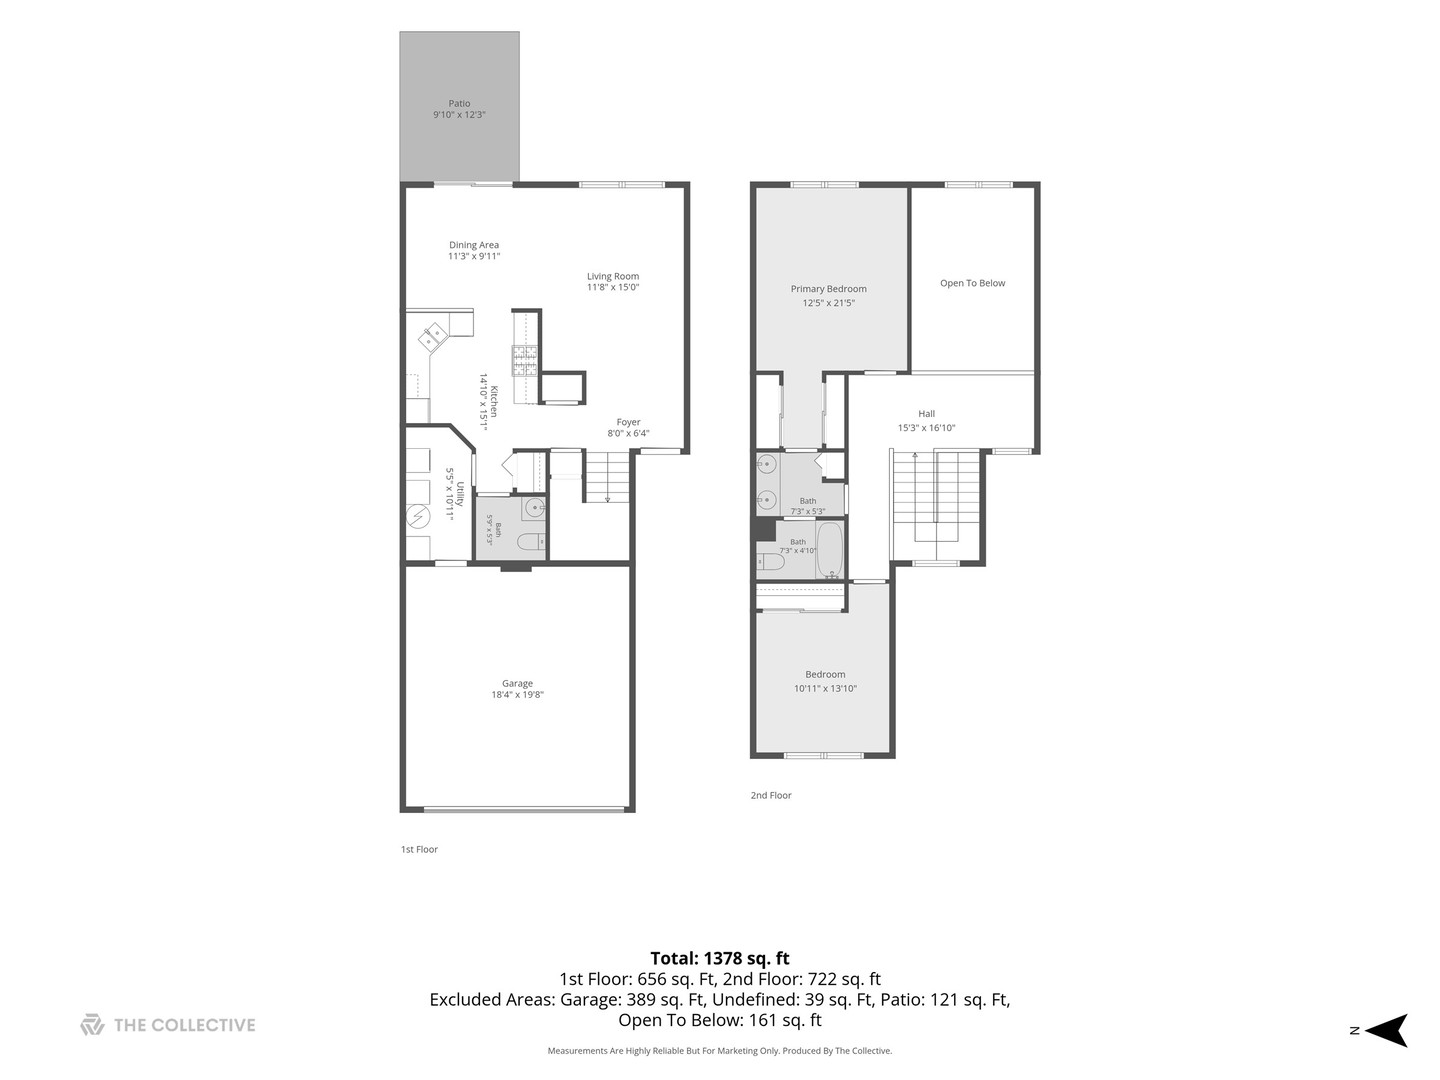
Welcome to this thoughtfully updated 2-story townhome in a highly desirable Oswego neighborhood. With 2 bedrooms, 1.5 bathrooms, and a 2-car attached garage, this home offers a comfortable layout with plenty of space to enjoy. The main level features new flooring and a spacious living room that flows easily into the dining area and kitchen. Sliding glass doors off the dining area lead to a private patio, perfect for outdoor dining, morning coffee, or simply relaxing. Upstairs, a versatile loft provides the perfect space for a home office, reading nook, or flex space. The spacious primary bedroom shares a Jack and Jill bathroom with the second bedroom. The location is hard to beat, with highly rated schools within walking distance and the Churchill Clubhouse, pool, parks, and other community amenities just minutes away. Roof (2020) Water Heater (2023) Washer & Dryer (2025) Dishwasher (2019)

2
beds

2
baths

1,452 Sq.Ft. LIVING AREA

ALICIA  BROOKS

ALICIA BROOKS

Features & Amenities

Interior

  • total bedrooms2
  • Total bathrooms2
  • full bathroom1
  • half bathroom1
  • Laundry room Washer Hookup
  • APPLIANCES Range, Dishwasher, Washer, Dryer, Disposal
  • other interior Features Cathedral Ceiling(s)

Area & Lot

  • Status Sold
  • Date Sold September 8, 2026
  • Living Area1,452 Sq.Ft.
  • MLS® ID12729928
  • TypeTownhouse
  • YEAR BUILT2006
  • Elementary SchoolChurchill Elementary School
  • Middle SchoolPlank Junior High School
  • High SchoolOswego East High School
  • School District308

Exterior

  • STORIES2
  • Garage Space2.0
  • water SourcePublic
  • parkingYes, Garage Owned, Attached, Garage
  • HEAT TYPENatural Gas, Forced Air
  • AIR CONDITIONINGCentral Air
  • sewerPublic Sewer
  • HOA AmenitiesExercise Room, Pool, Tennis Court(s)

Financial

  • Sales Price$285,000
  • Real Estate Tax $5,481/yr
  • HOA $166/mo

Work With Alicia

Alicia’s instinctive networking capabilities are a benefit for her clients. She is a creative problem solver who works diligently with a commitment to listen and understand her clients' specific needs and deliver.

Follow Me on Instagram