521 River Ridge Drive
SEE ALL PHOTOS
521 River Ridge Drive
Listed by Alicia Brooks with Compass 630-248-0479
Active Under Contract

521 River Ridge Drive

521 River Ridge Drive, St Charles, IL 60175

$1,250,000
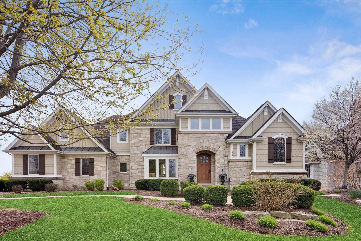
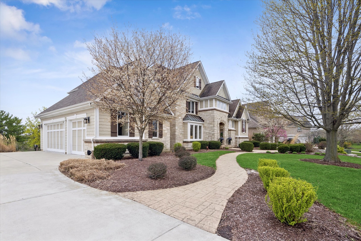
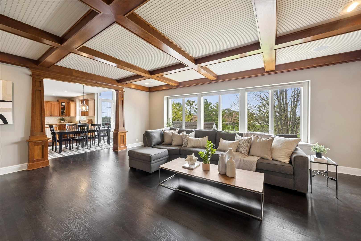
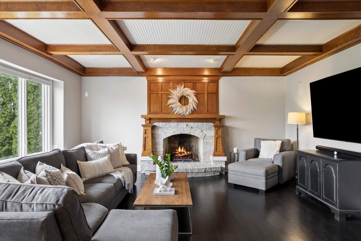
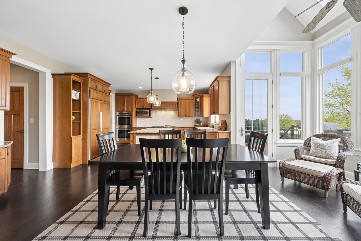
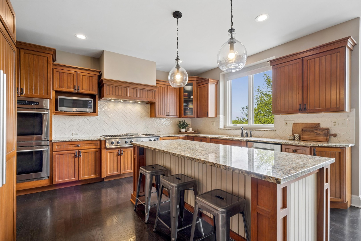
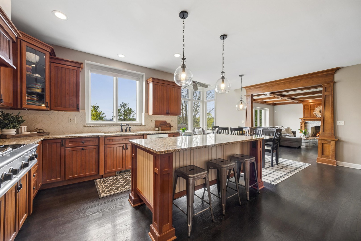
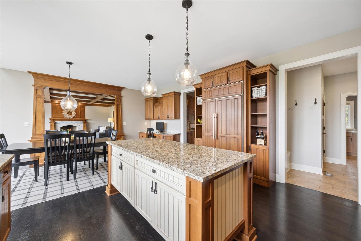
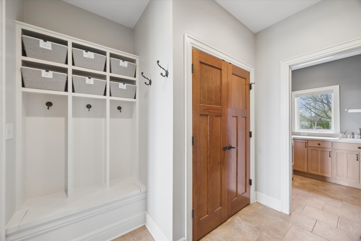
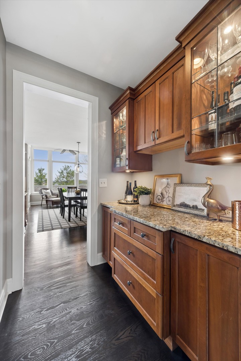
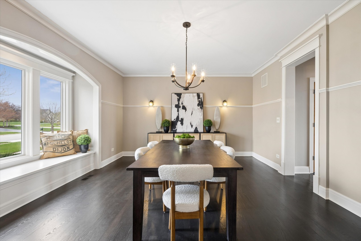
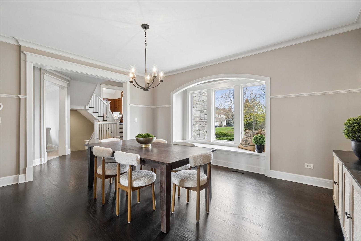
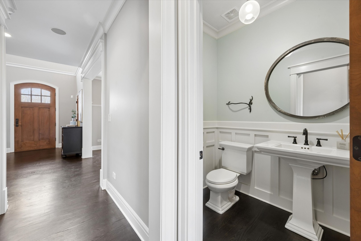
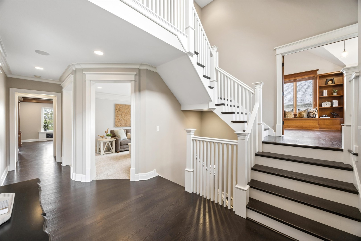
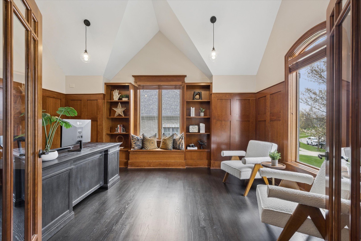
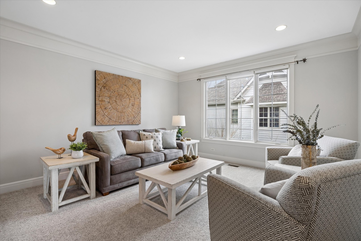
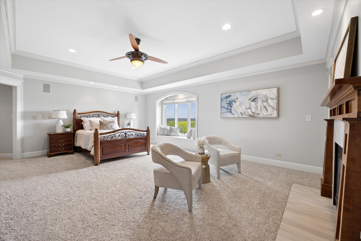
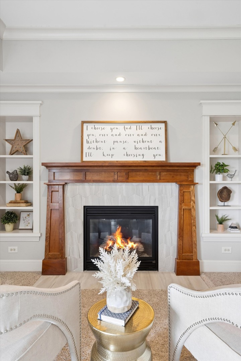
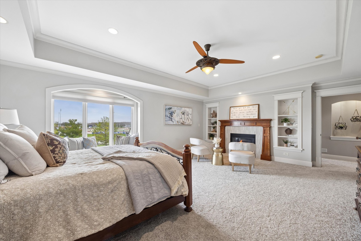
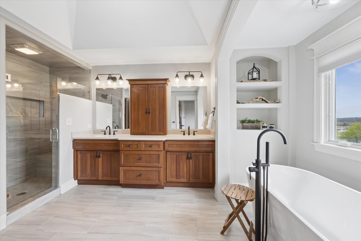
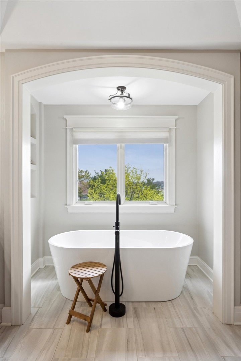
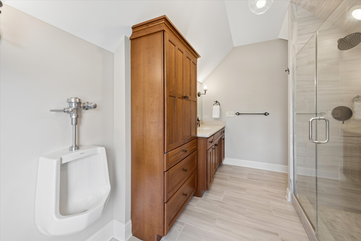
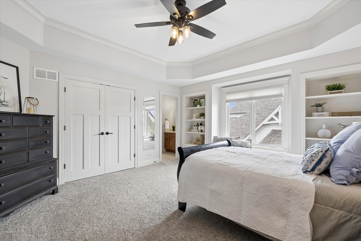
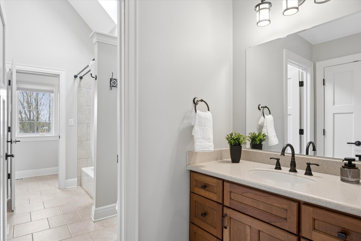
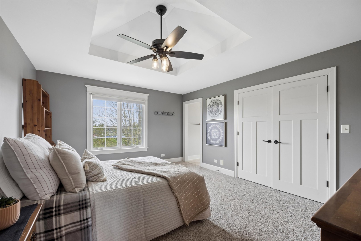
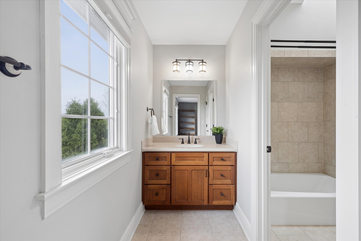
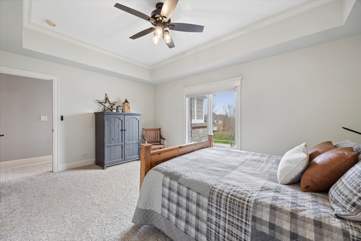
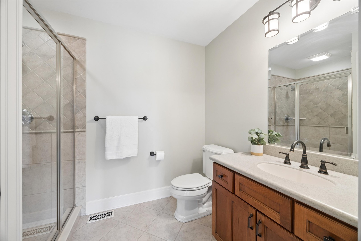
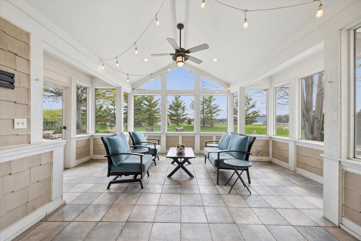
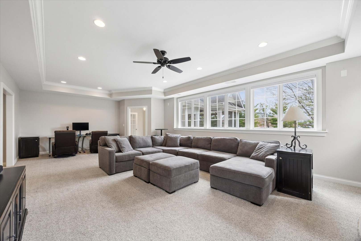
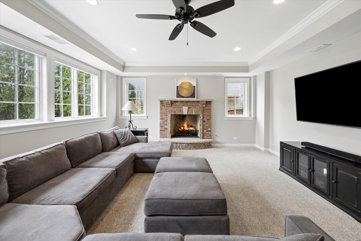
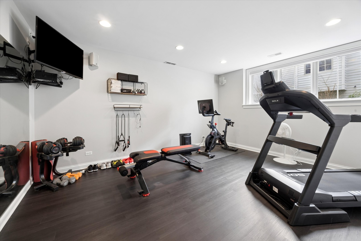
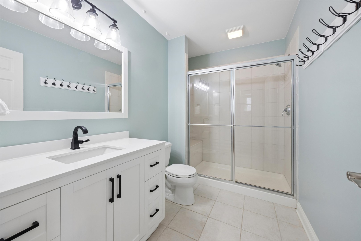
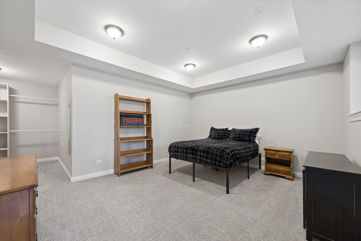
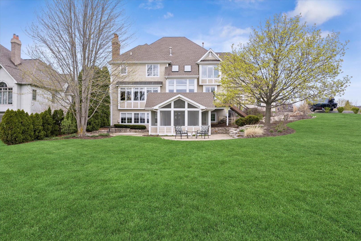
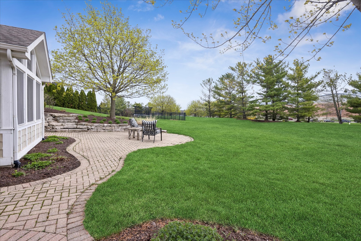
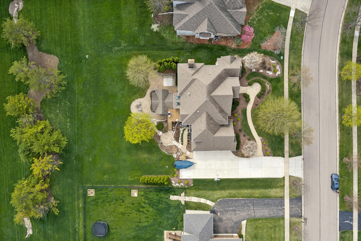
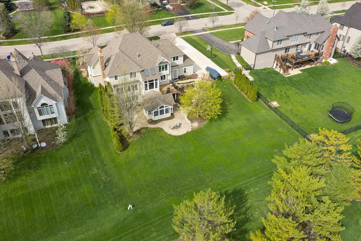
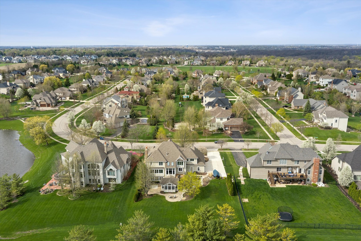
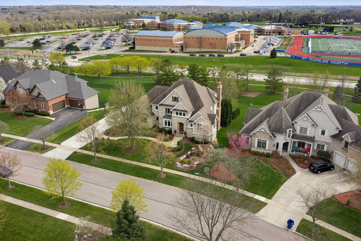
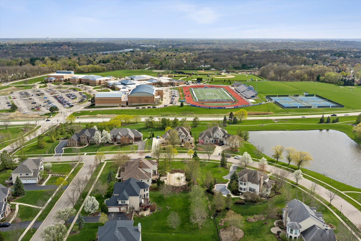
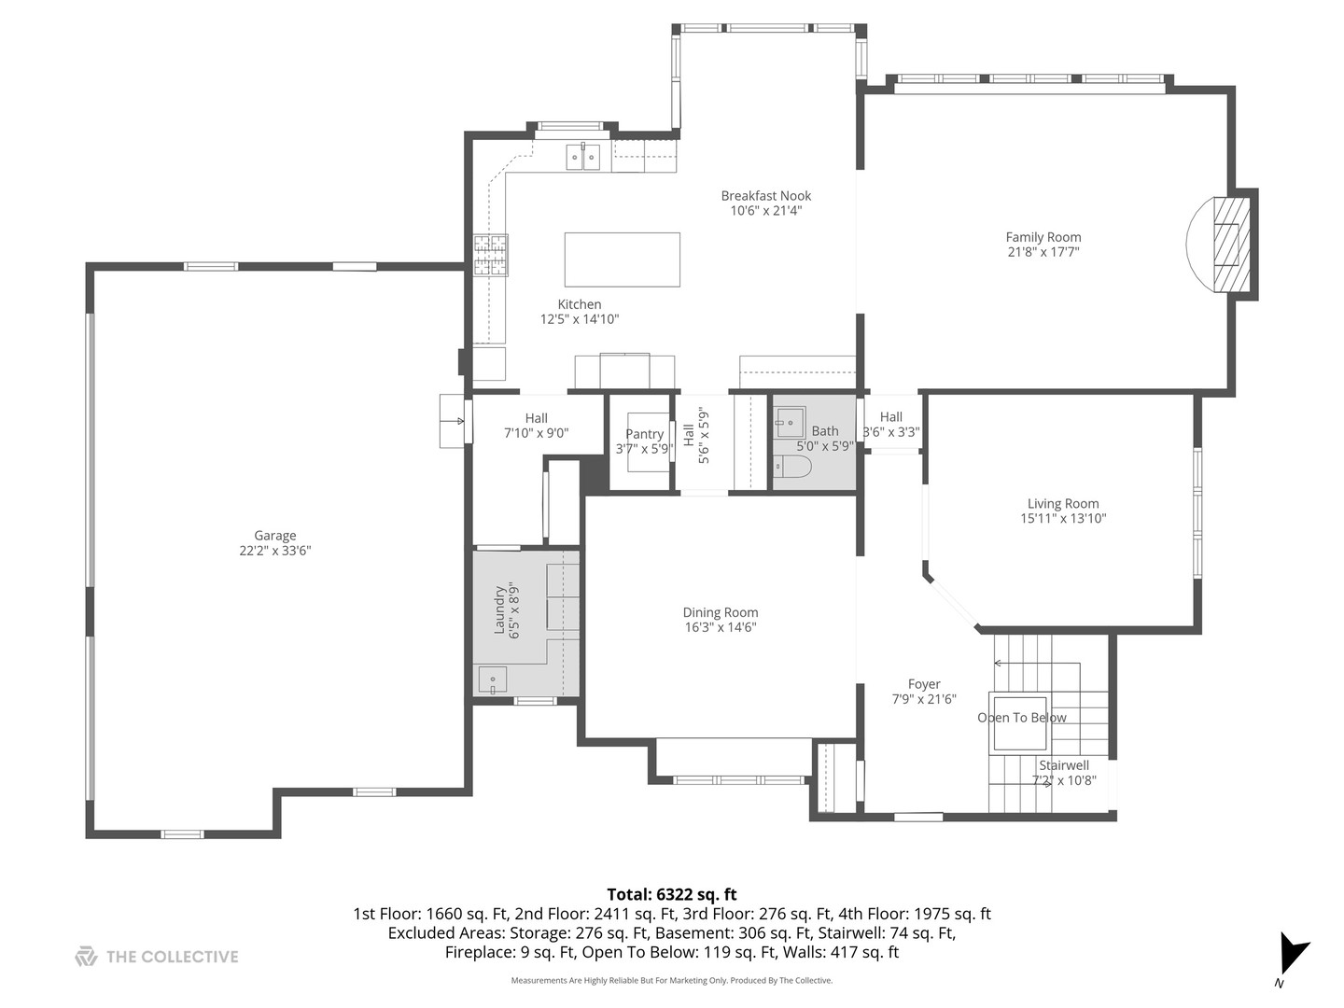
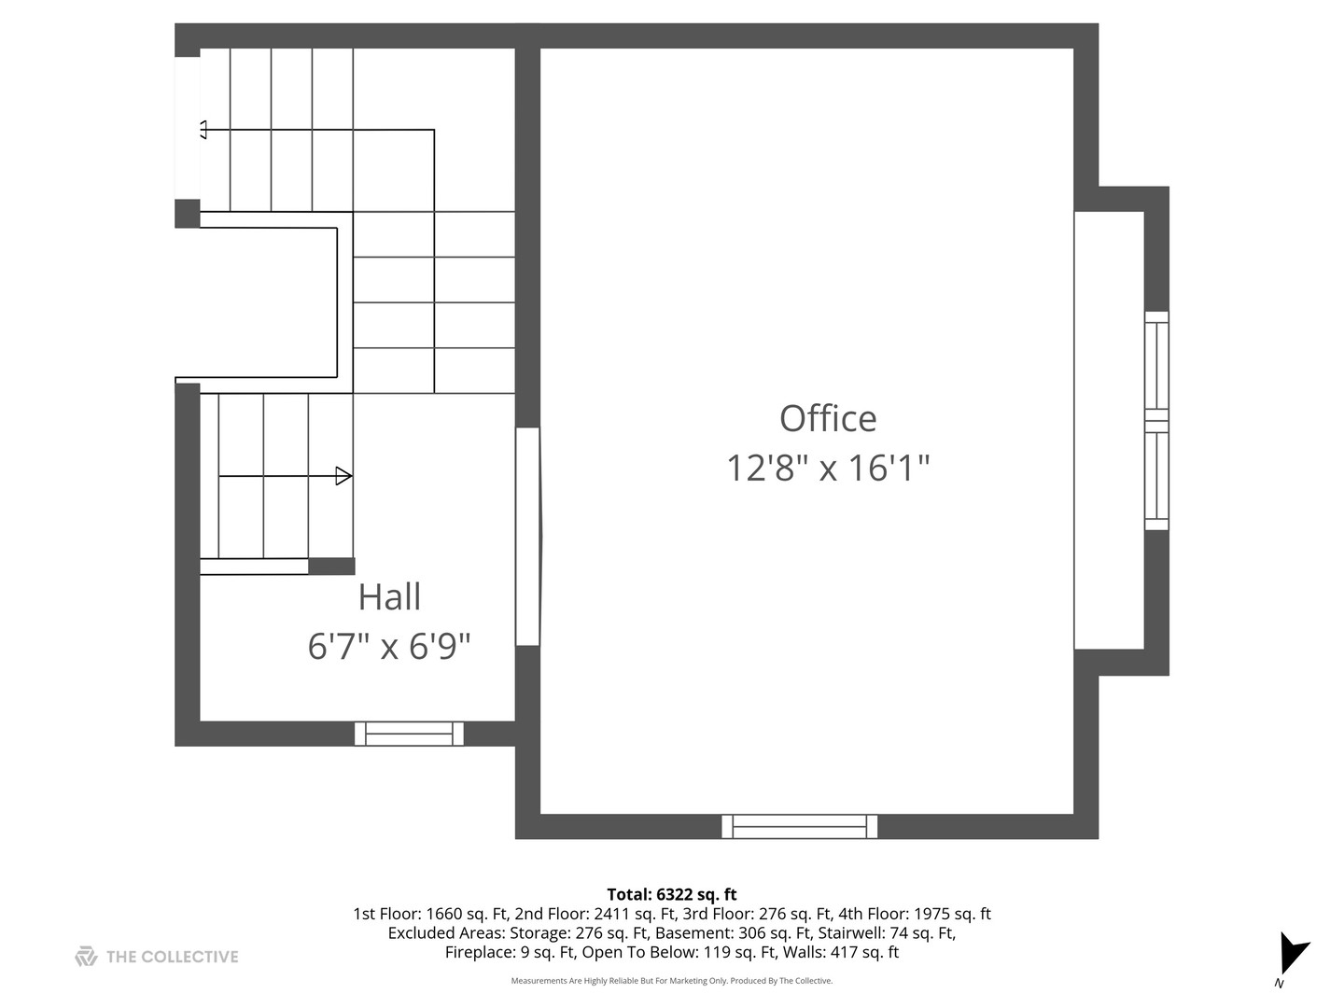
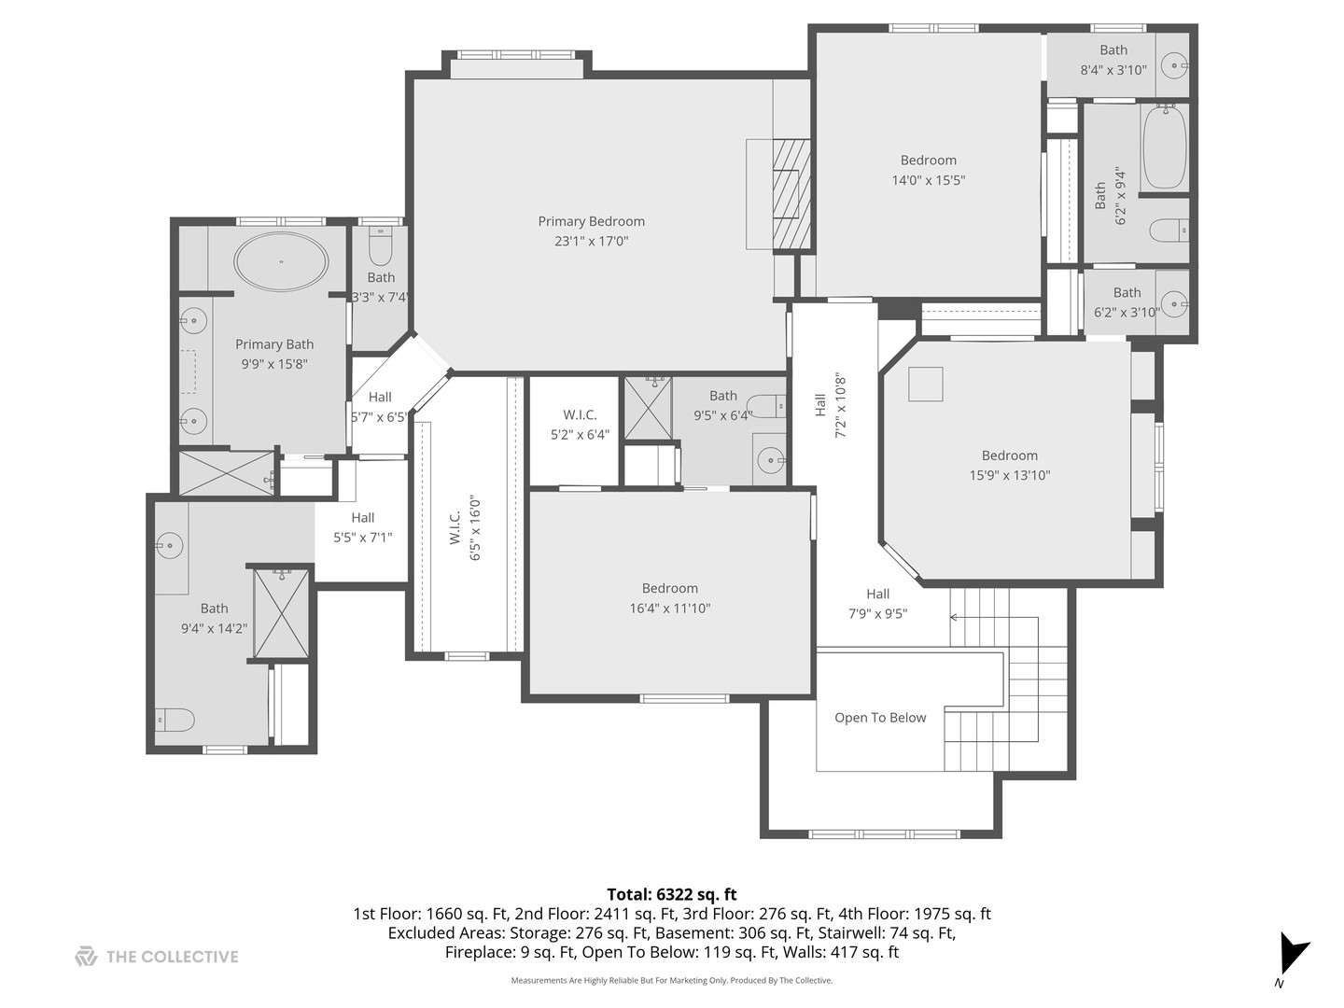
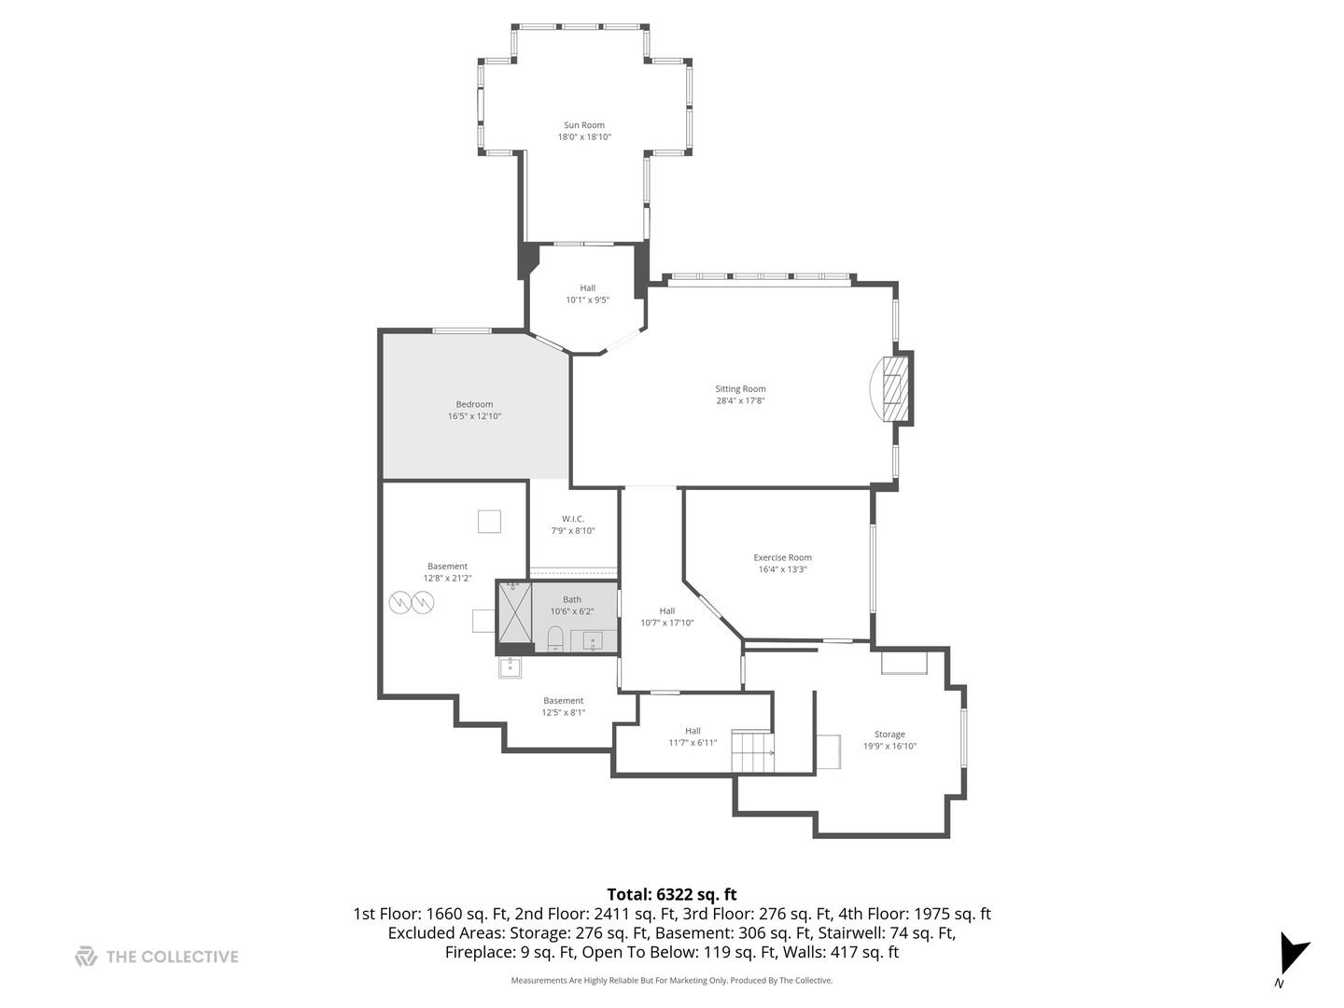
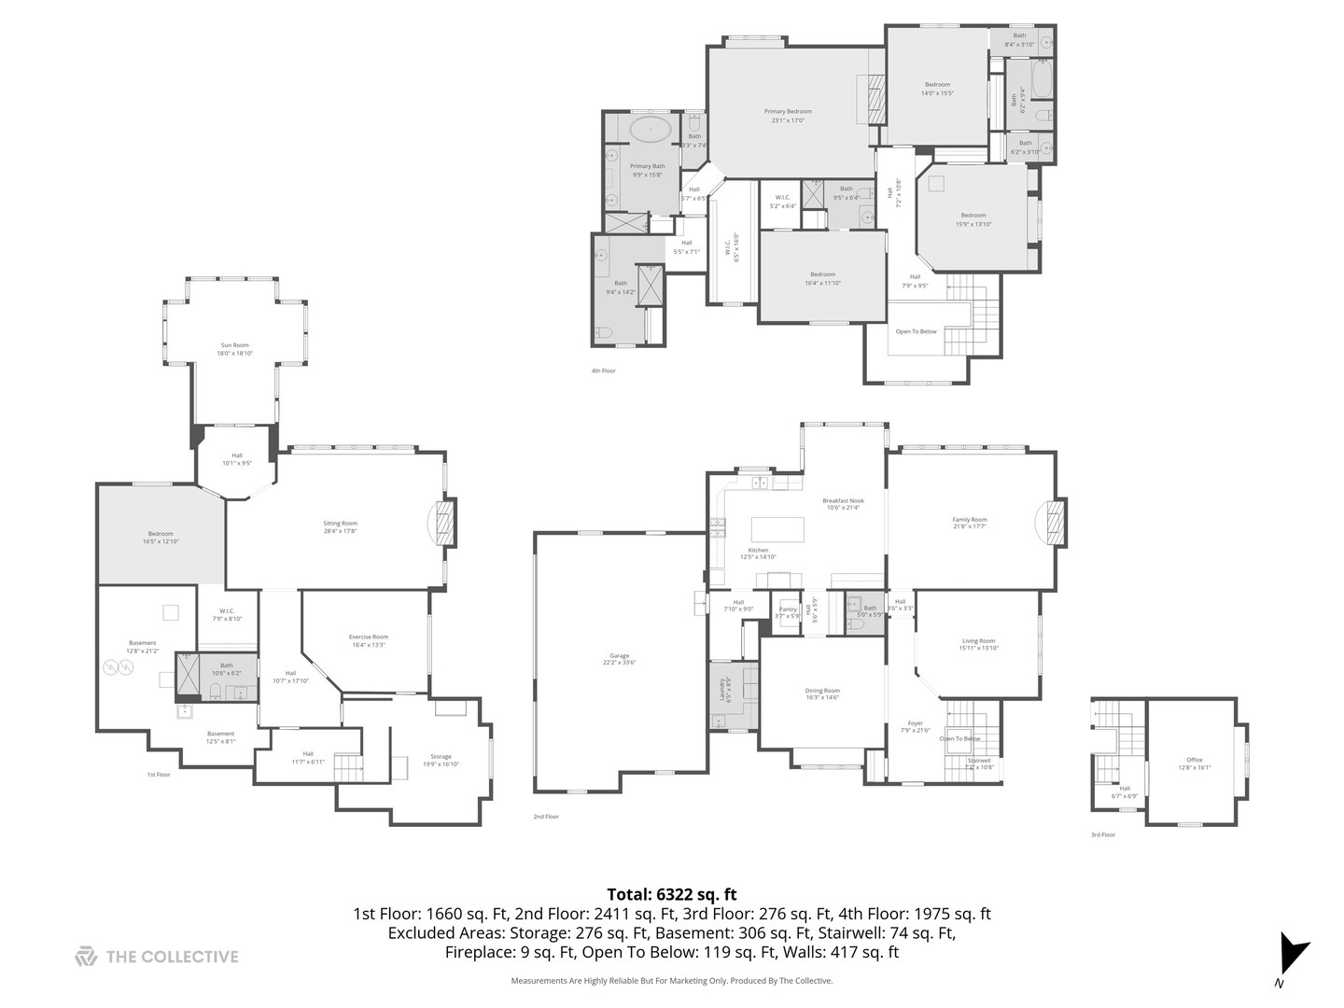
Welcome to exceptional 521 River Ridge Drive in the coveted Rivers Edge subdivision of St. Charles! This stunning custom Didier home, a former Gallery of Homes model, offers 5 bedrooms and 5.5 bathrooms within a beautifully designed floor plan. The exterior showcases brick, stone, and cedar accents, professional landscaping on a half-acre lot, and a grand arched wood front door with glass. A walk-out basement and zoned HVAC complete the home's thoughtful design. Located just minutes from Fox River trails, downtown St. Charles, and St. Charles North High School, this home blends everyday convenience with timeless elegance. Step inside to hardwood floors, a dramatic two-story foyer, and a main level designed for both comfortable living and entertaining. The chef's kitchen features custom cabinetry with crown molding, a walk-in pantry, Sub-Zero built-in refrigerator, gas cooktop, granite island, and a sunroom with skylight and ceiling fan. The spacious 18x22 family room offers a gas-assisted wood-burning stone fireplace, coffered ceiling, and built-in storage cubbies. Formal living and dining rooms, a first-floor office with judges paneling, mudroom, and a generous laundry room complete the main level. Upstairs, the primary suite is a true retreat with a gas fireplace, tray ceiling, custom lighting, and a large walk-in closet with laundry chute. The luxurious his-and-her bathrooms include walk-in tile showers, dual vanities, and a freestanding soaking tub. Additional bedrooms feature Jack & Jill baths, a princess suite with private bath, and ample closet space with built-in organizers. The fully finished walk-out basement includes in-floor heating, a family room with a brick gas fireplace, a gym with mirrored wall, a spacious fifth bedroom, full bath, and abundant storage with impressive 14-foot ceilings. The 3-car insulated and heated garage is outfitted with epoxy flooring, built-in shelving, a slate wall storage system, hot and cold water, a basketball hoop, and extended driveway parking. This home beautifully combines luxury, craftsmanship, and functionality-an exceptional opportunity in St. Charles. Updates: Extended Deck (2026) Second Paver Patio (2022) Interior Paint (2023) Refinished Hardwood Floors (2023) Carpeting (2023) Finished Basement (2023) Updated Second Bath (2022) Updated Powder Room (2022) Dishwasher (2020) Water Heater (2022) Furnaces (2021) Water Softener (2019) Roof (2016)

5
beds

6
baths

6,461 Sq.Ft. LIVING AREA

0.51 Acres lot

image

Schedule a Showing

I would love to show you my beautiful property. Please select your preferred date and time below. An agent will be in touch shortly to confirm your appointment.

Schedule a Showing

I would love to show you my beautiful property. Please select your preferred date and time below. An agent will be in touch shortly to confirm your appointment.
Thank you for your interest in 521 River Ridge Drive, St Charles, IL 60175. We are reviewing your request and will be in touch shortly!
ALICIA  BROOKS

ALICIA BROOKS

Features & Amenities

Interior

  • total bedrooms5
  • Total bathrooms6
  • full bathrooms5
  • half bathroom1
  • Laundry room Main Level, Gas Dryer Hookup, Laundry Chute, Sink
  • Flooring Hardwood, Carpet
  • Fireplace Wood Burning, Gas Log, Gas Starter
  • APPLIANCES Double Oven, Range, Microwave, Dishwasher, High End Refrigerator, Stainless Steel Appliance(s), Humidifier
  • other interior Features Vaulted Ceiling(s), Built-in Features, Walk-In Closet(s), Bookcases, High Ceilings, Coffered Ceiling(s), Beamed Ceilings, Special Millwork, Granite Counters, Separate Dining Room, Paneling, Pantry

Area & Lot

  • Status Active Under Contract
  • Living Area6,461 Sq.Ft.
  • Lot Area0.51 Acres
  • MLS® ID12594185
  • TypeResidential
  • YEAR BUILT2002
  • NeighborhoodST. CHARLES
  • Elementary SchoolWild Rose Elementary School
  • Middle SchoolWredling Middle School
  • High SchoolSt Charles North High School
  • School District303

Exterior

  • Garage Space3.0
  • water SourcePublic
  • parkingGarage Door Opener, Heated Garage, Yes, Garage Owned, Attached, Garage
  • HEAT TYPENatural Gas, Forced Air, Radiant, Sep Heating Systems - 2, Zoned, Radiant Floor
  • AIR CONDITIONINGCentral Air, Zoned
  • sewerPublic Sewer

Financial

  • Sales Price$1,250,000
  • Real Estate Tax $19,959/yr
  • HOA $738/yr

Mortgage Calculator

Estimate your monthly mortgage payment, including the principal and interest, property taxes, and HOA. Adjust the values to generate a more accurate rate.
All estimates are provided for informational purposes only. Actual amounts may vary.
$0,000 Your Payment 20 15 65
$0,000 Your Payment

ST. CHARLES

St. Charles is one of greater Chicago’s most desirable suburban locales to call home.

Explore

Work With Alicia

Alicia’s instinctive networking capabilities are a benefit for her clients. She is a creative problem solver who works diligently with a commitment to listen and understand her clients' specific needs and deliver.

Follow Me on Instagram