919 E Ironwood Drive
SEE ALL PHOTOS
919 E Ironwood Drive
Listed by Alicia Brooks with Compass 630-248-0479
For Sale

919 E Ironwood Drive

919 E Ironwood Drive, Mount Prospect, IL 60056

$575,000
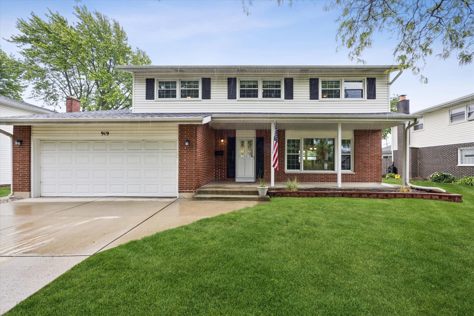
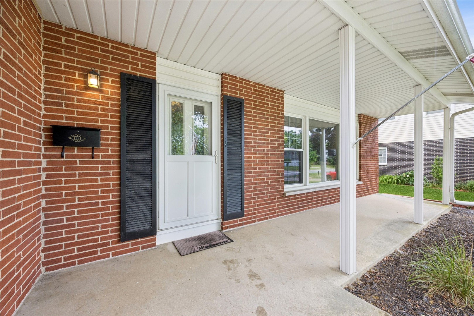
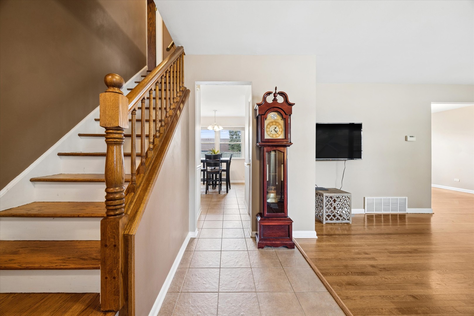
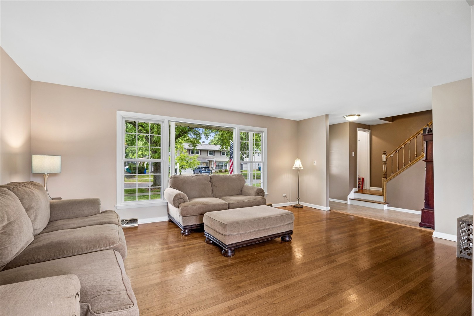
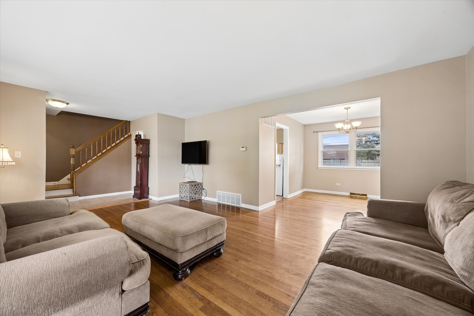
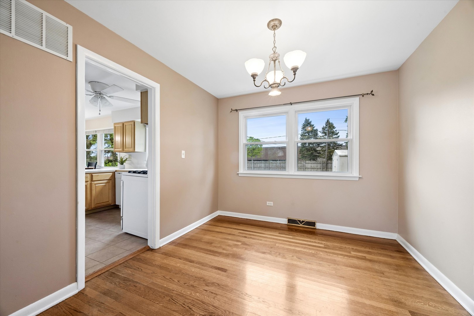
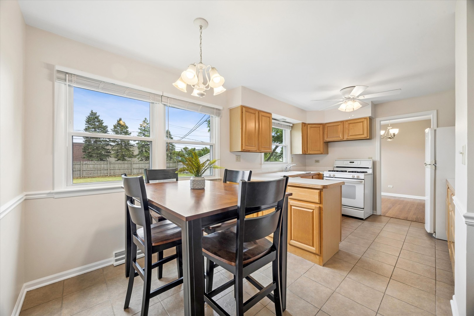
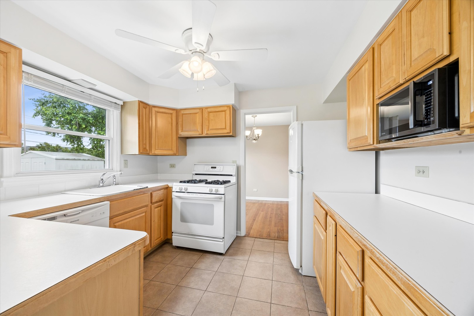
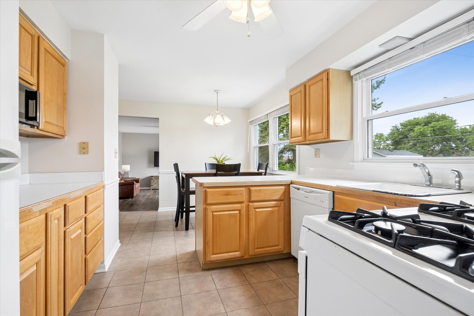
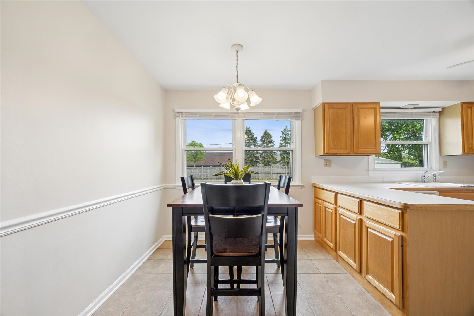
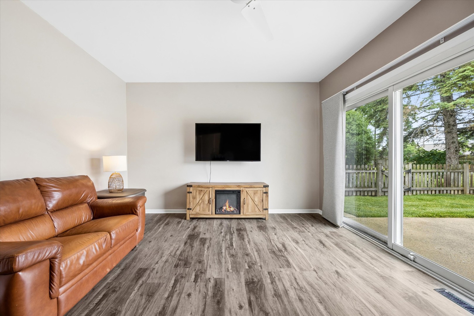
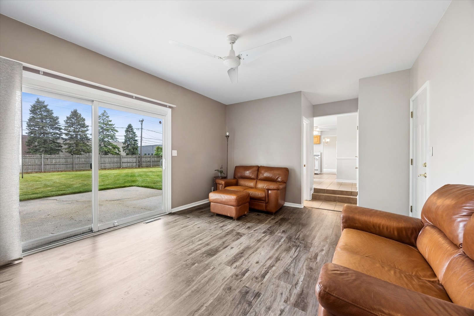
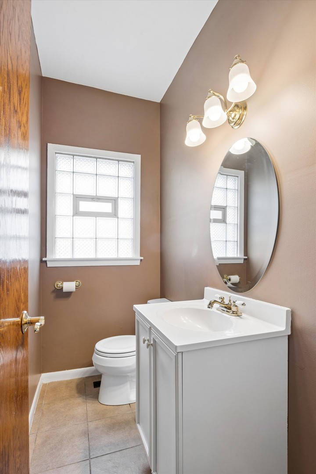
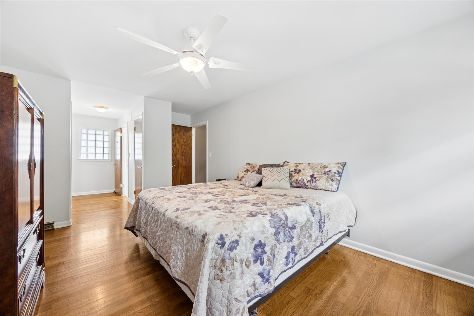
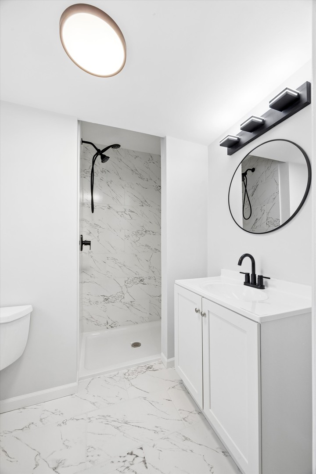
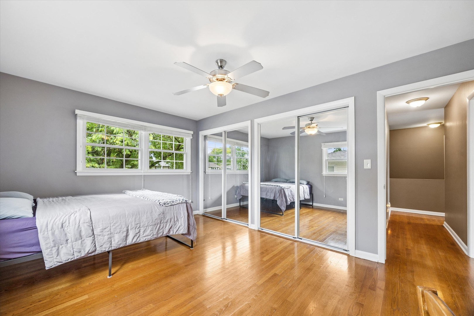
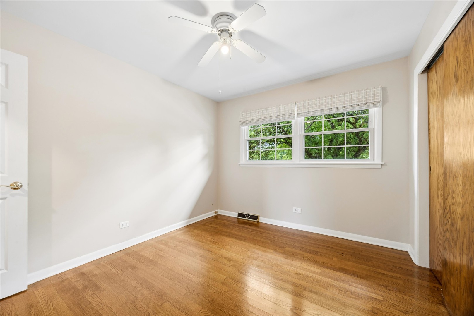
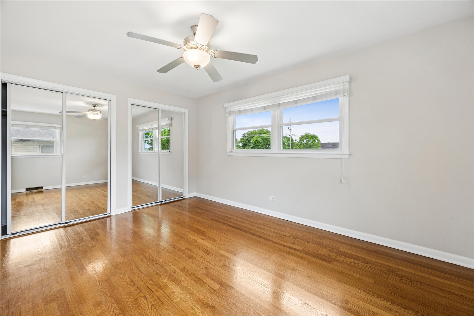
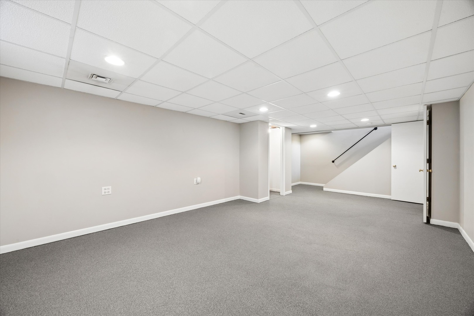
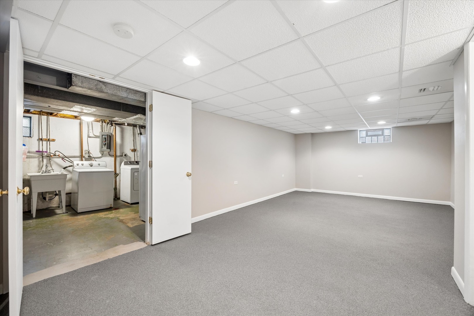
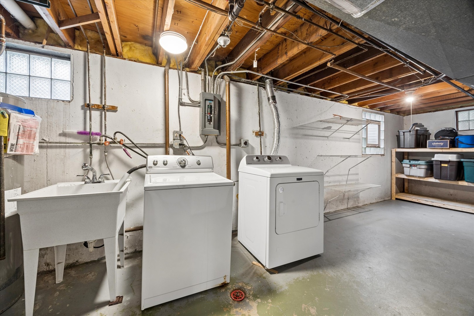
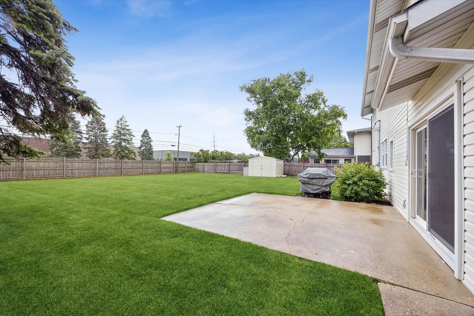
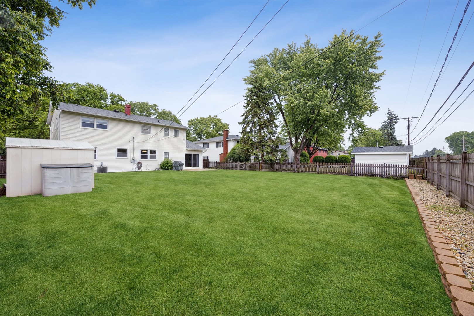
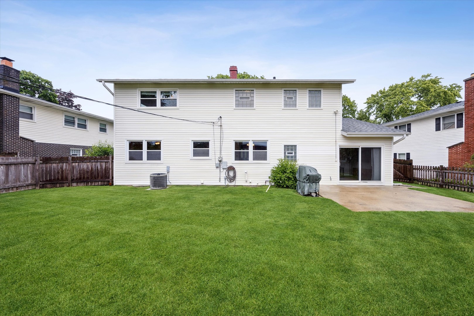
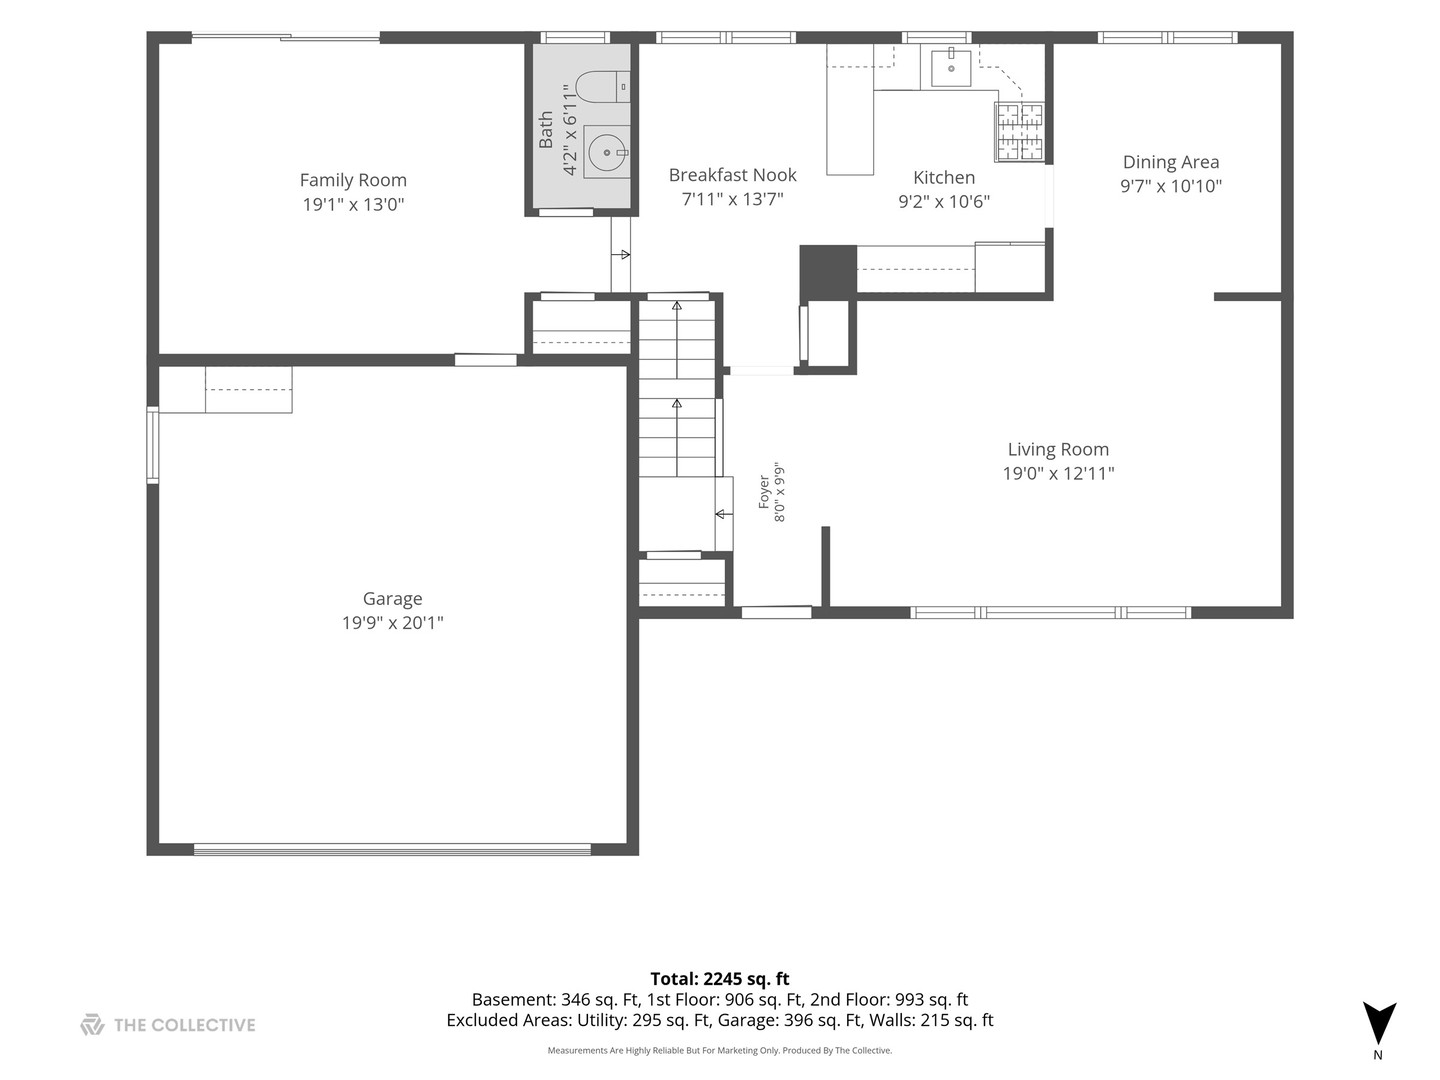
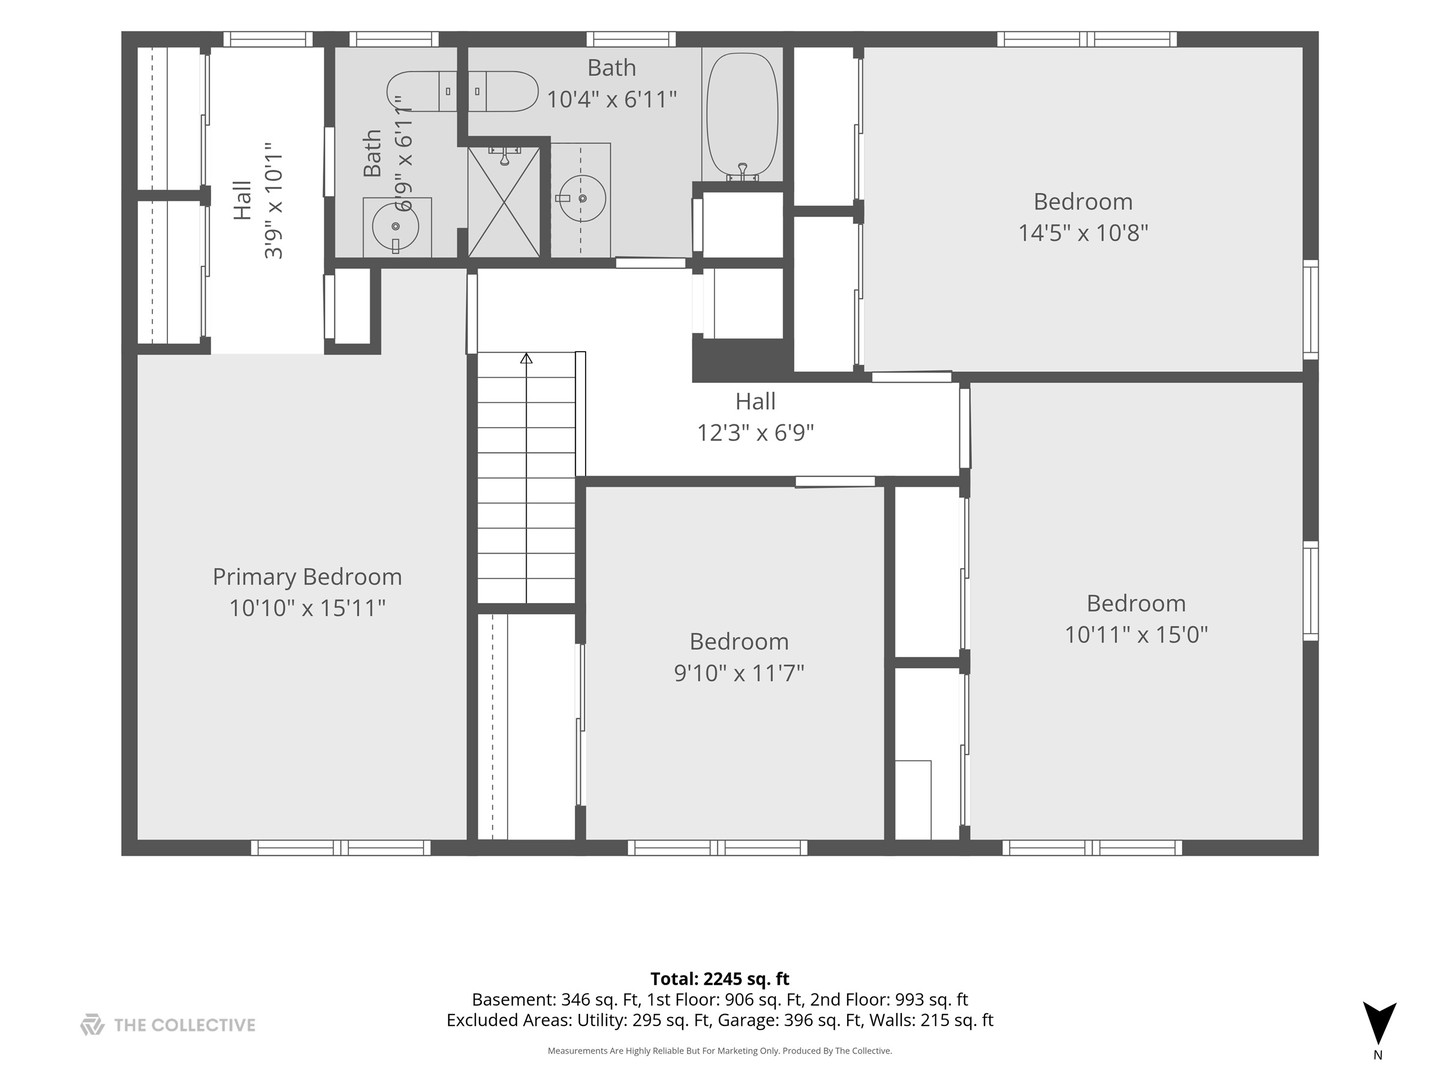
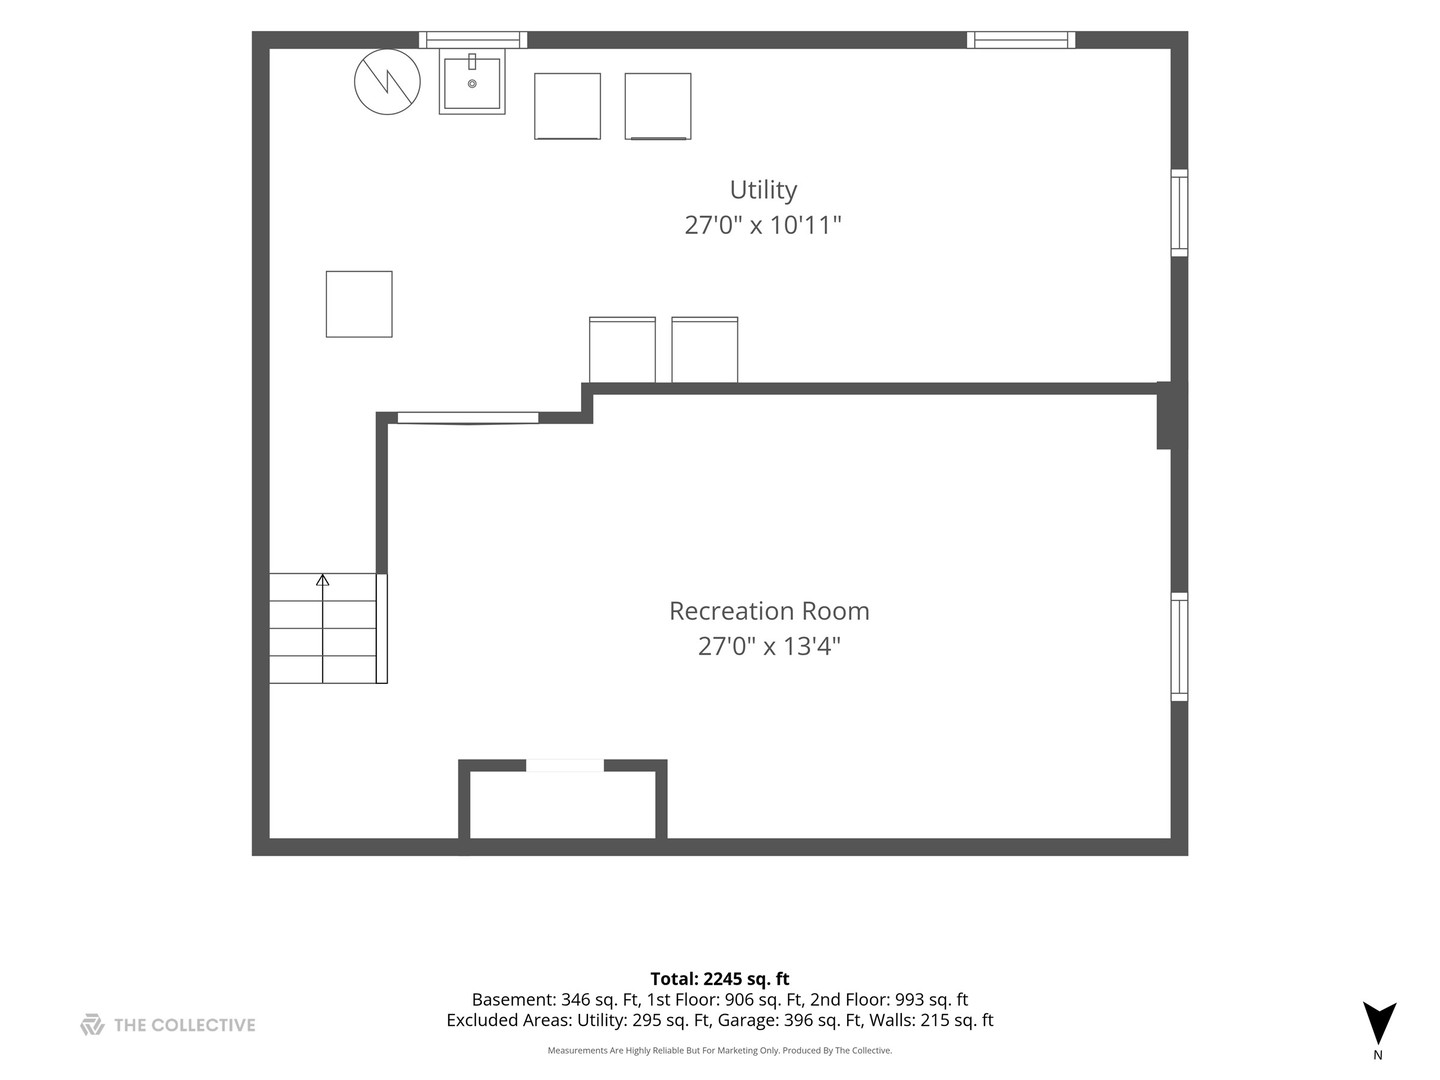
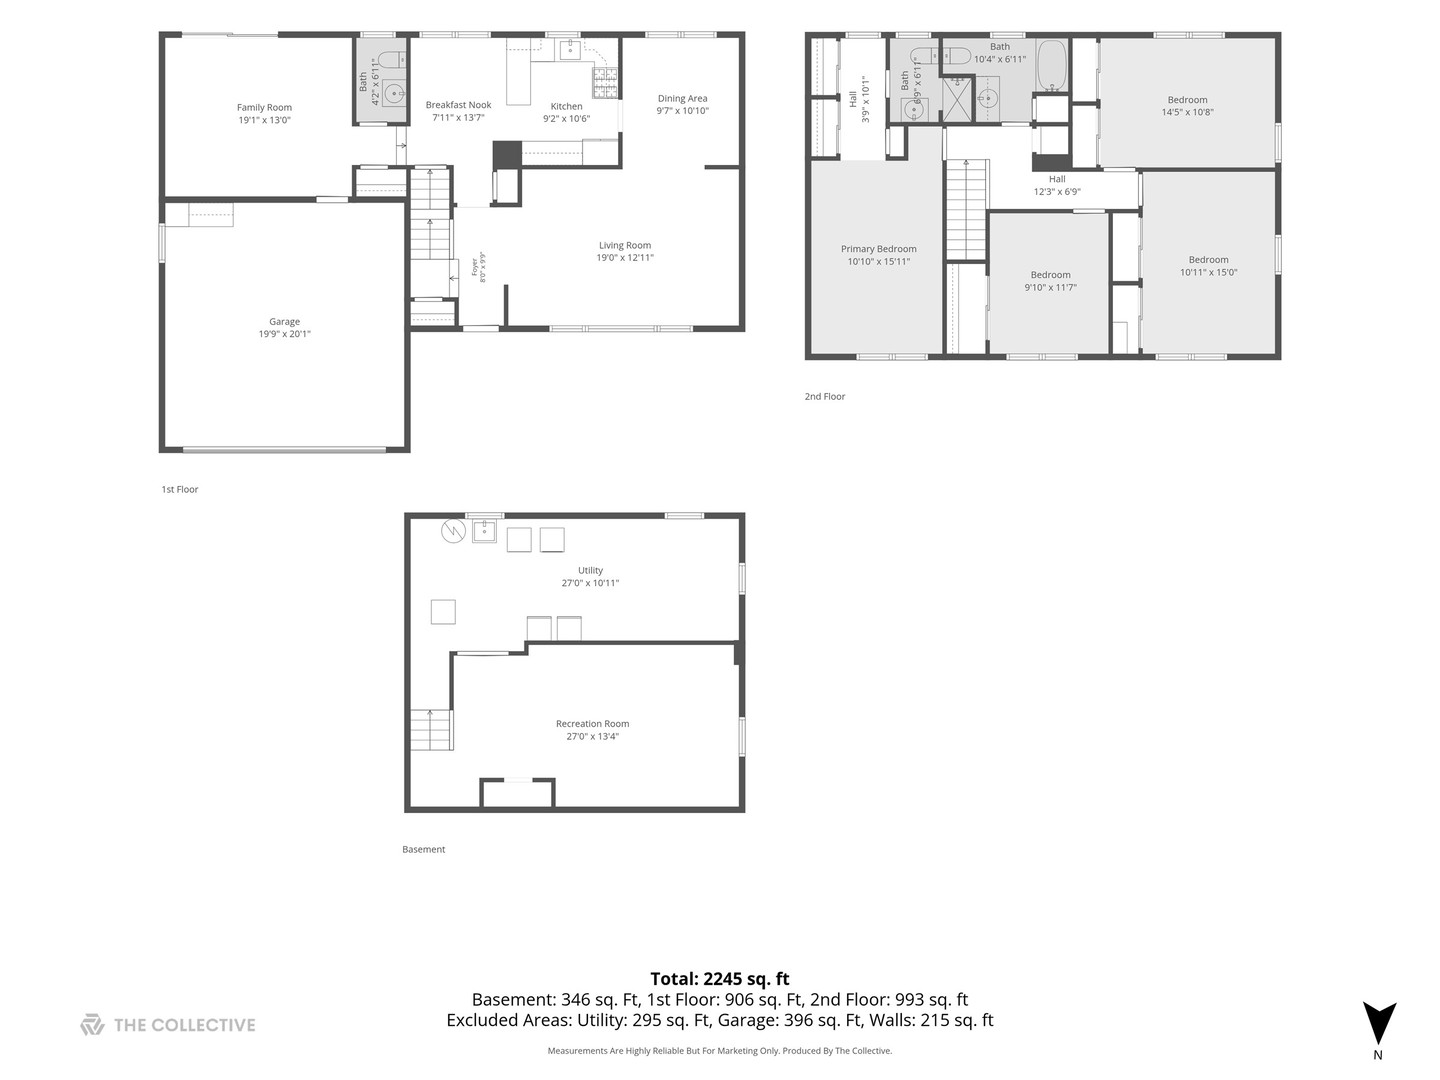
Welcome to this charming home nestled on a quiet tree-lined street in a highly sought-after neighborhood served by award-winning John Hersey High School. Offering a classic floor plan, spacious living areas, and a large fenced backyard, this home provides the perfect blend of comfort, functionality, and location. A covered front entry and inviting front patio set the tone as you step inside. The sun-filled living room features a large picture window that brings in natural light and flows seamlessly into the formal dining room, creating an ideal space for everyday living and entertaining. The eat-in kitchen offers a pantry, backyard views, and convenient access to the dining room. Just beyond, the family room overlooks the expansive backyard and opens directly to the large patio, making indoor-outdoor gatherings effortless. A powder room completes the main level. Upstairs, hardwood floors run throughout the level, including the primary suite, which features a beautifully updated private bath with a walk-in shower. Three additional generously sized bedrooms offer excellent closet space and share a full hall bath. Two linen closets and a laundry chute add everyday convenience. The freshly painted finished basement provides valuable additional living space, perfect for a rec room, home office, workout area, or playroom. Outside, the large fenced backyard offers plenty of room to relax, entertain, garden, or play. Ideal location! Near Randhurst Village, Rob Roy Golf Course, Metra, parks, shopping, dining, and more. Served by highly regarded Euclid Elementary, River Trails Middle School, and John Hersey High School. Offering space to grow, room to gather, and a location you'll love, this home is ready for its next chapter. Property is being sold AS IS, No Repair Requests. Sale is contingent on the seller finding a home. Featured Updates: Primary Bath (2026) Interior Paint (2026) Dishwasher (2026) Dryer (2023) Water Heater (2020) Sump Pump (2022) Fence (2018) Roof, Siding, Gutters (2011)

4
beds

3
baths

2,453 Sq.Ft. LIVING AREA

image

Schedule a Showing

I would love to show you my beautiful property. Please select your preferred date and time below. An agent will be in touch shortly to confirm your appointment.

Schedule a Showing

I would love to show you my beautiful property. Please select your preferred date and time below. An agent will be in touch shortly to confirm your appointment.
Thank you for your interest in 919 E Ironwood Drive, Mount Prospect, IL 60056. We are reviewing your request and will be in touch shortly!
ALICIA  BROOKS

ALICIA BROOKS

Features & Amenities

Interior

  • total bedrooms4
  • Total bathrooms3
  • full bathrooms2
  • half bathroom1
  • Flooring Hardwood
  • APPLIANCES Range, Microwave, Dishwasher, Refrigerator, Washer, Dryer

Area & Lot

  • Status For Sale
  • Living Area2,453 Sq.Ft.
  • MLS® ID12573404
  • TypeResidential
  • YEAR BUILT1968
  • Elementary SchoolEuclid Elementary School
  • Middle SchoolRiver Trails Middle School
  • School District214

Exterior

  • Garage Space2.0
  • water SourcePublic
  • parkingYes, Garage Owned, Attached, Garage
  • HEAT TYPEForced Air
  • AIR CONDITIONINGCentral Air
  • sewerPublic Sewer

Financial

  • Sales Price$575,000
  • Real Estate Tax $9,735/yr

Mortgage Calculator

Estimate your monthly mortgage payment, including the principal and interest, property taxes, and HOA. Adjust the values to generate a more accurate rate.
All estimates are provided for informational purposes only. Actual amounts may vary.
$0,000 Your Payment 20 15 65
$0,000 Your Payment

Work With Alicia

Alicia’s instinctive networking capabilities are a benefit for her clients. She is a creative problem solver who works diligently with a commitment to listen and understand her clients' specific needs and deliver.

Follow Me on Instagram